01
Above it all
A hillside setting in Karon gives the upper floors sea, mountain and city views.
Karon · Phuket
A hillside address in the heart of Karon.
Indian Team On-Ground
Gallery
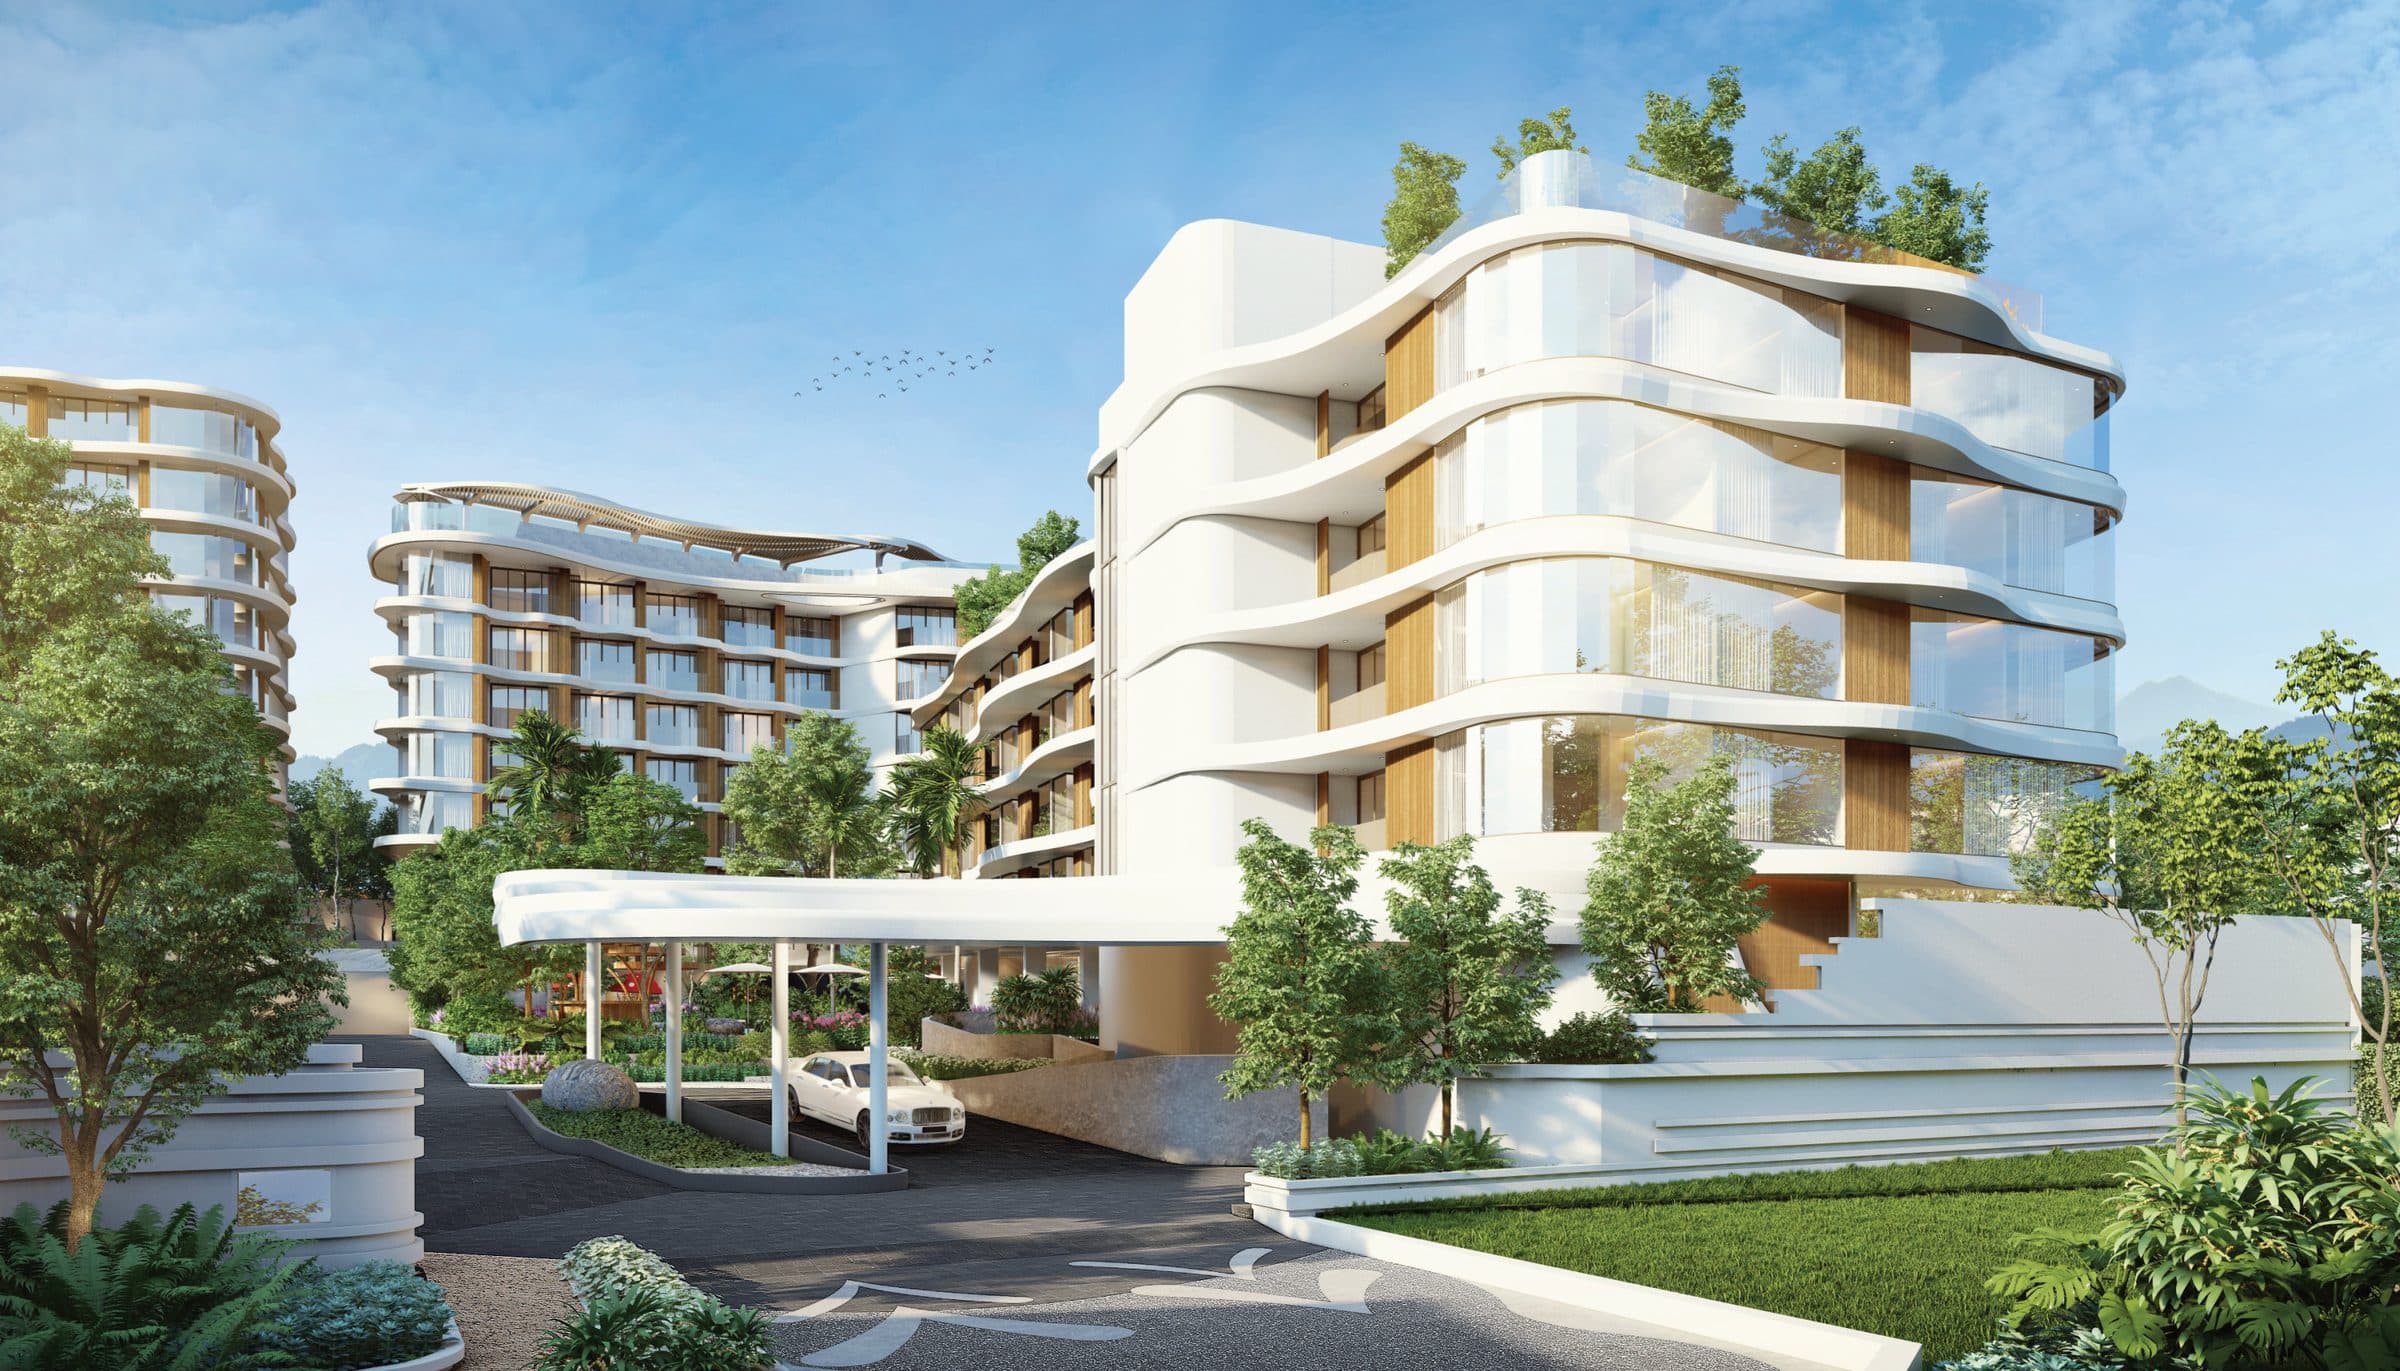
Images are computer-generated renderings supplied by the developer and may differ from the completed project.
Residences & floor plans
Indicative layout from the developer brochure; not to scale.
Residence type
Availability changes weekly. We'll send you the current unit list, floor by floor.
Live life above it all
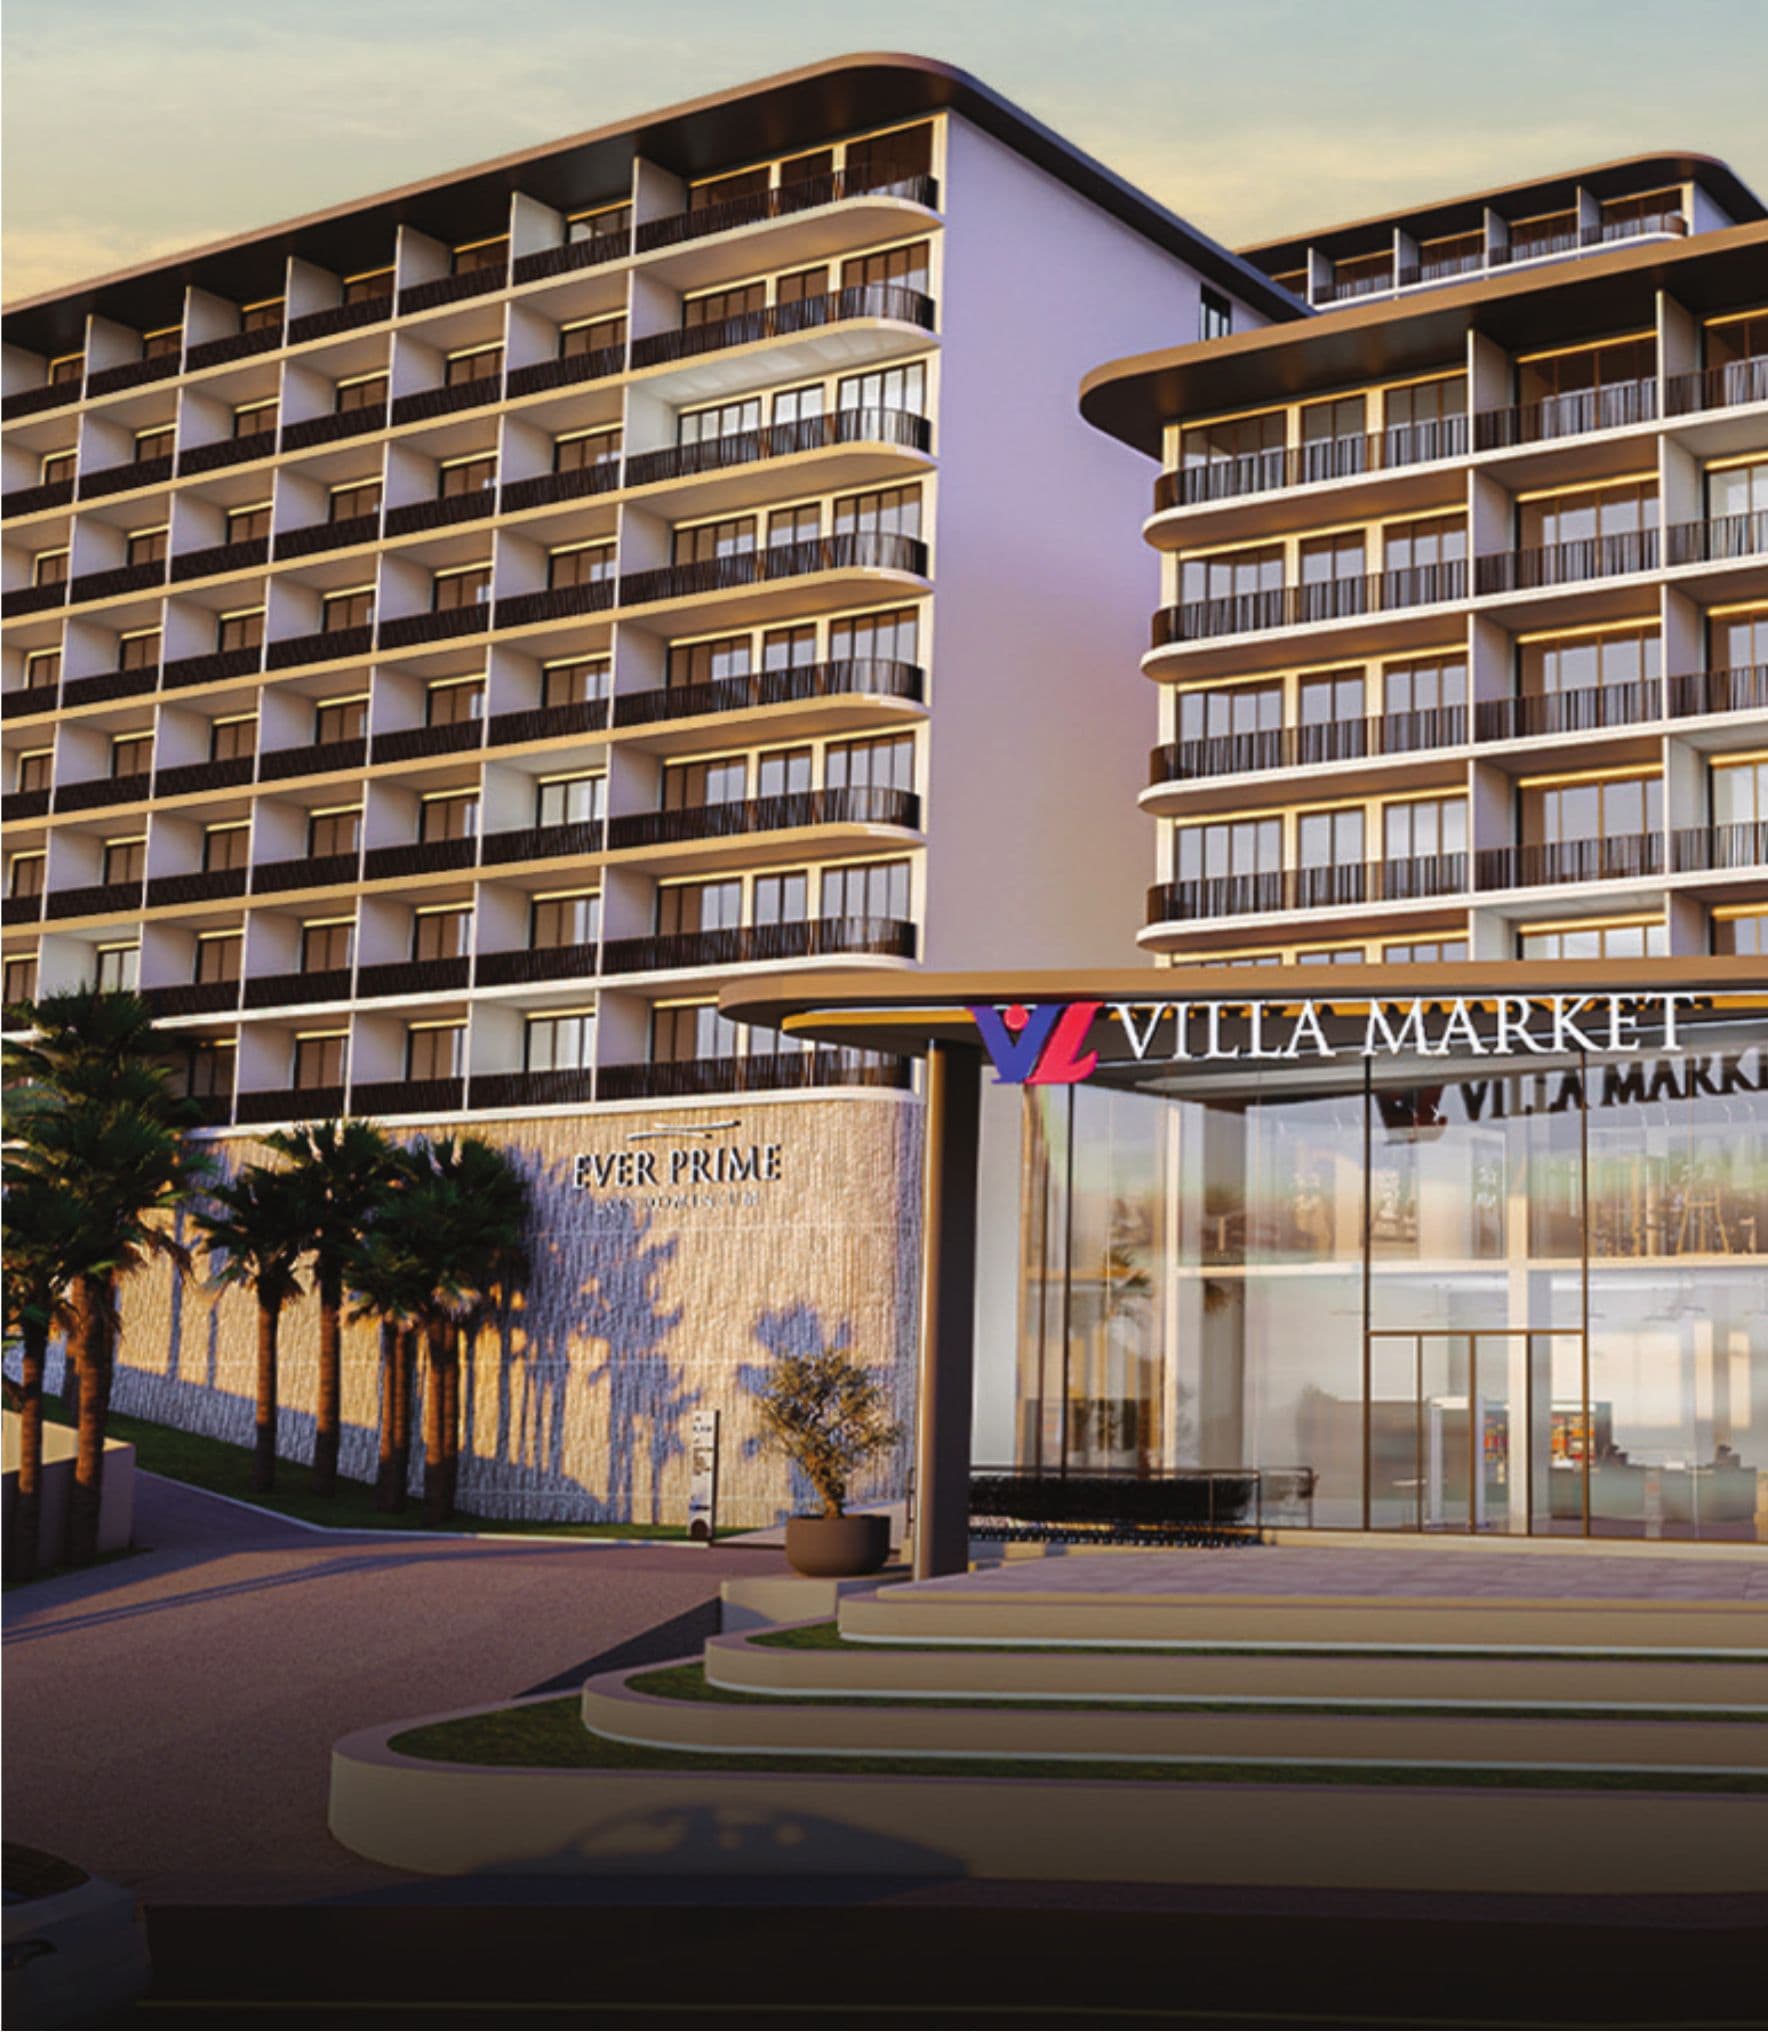
Ever Prime Residences sits on a gentle hillside in Karon, with sea, mountain and city views from its upper floors. Four eight-floor buildings share around six rai, with parking set underground.
Interiors follow a restrained palette — sleek curves, white and off-white surfaces and slate-toned accents — carried through to wide balconies facing the bay.
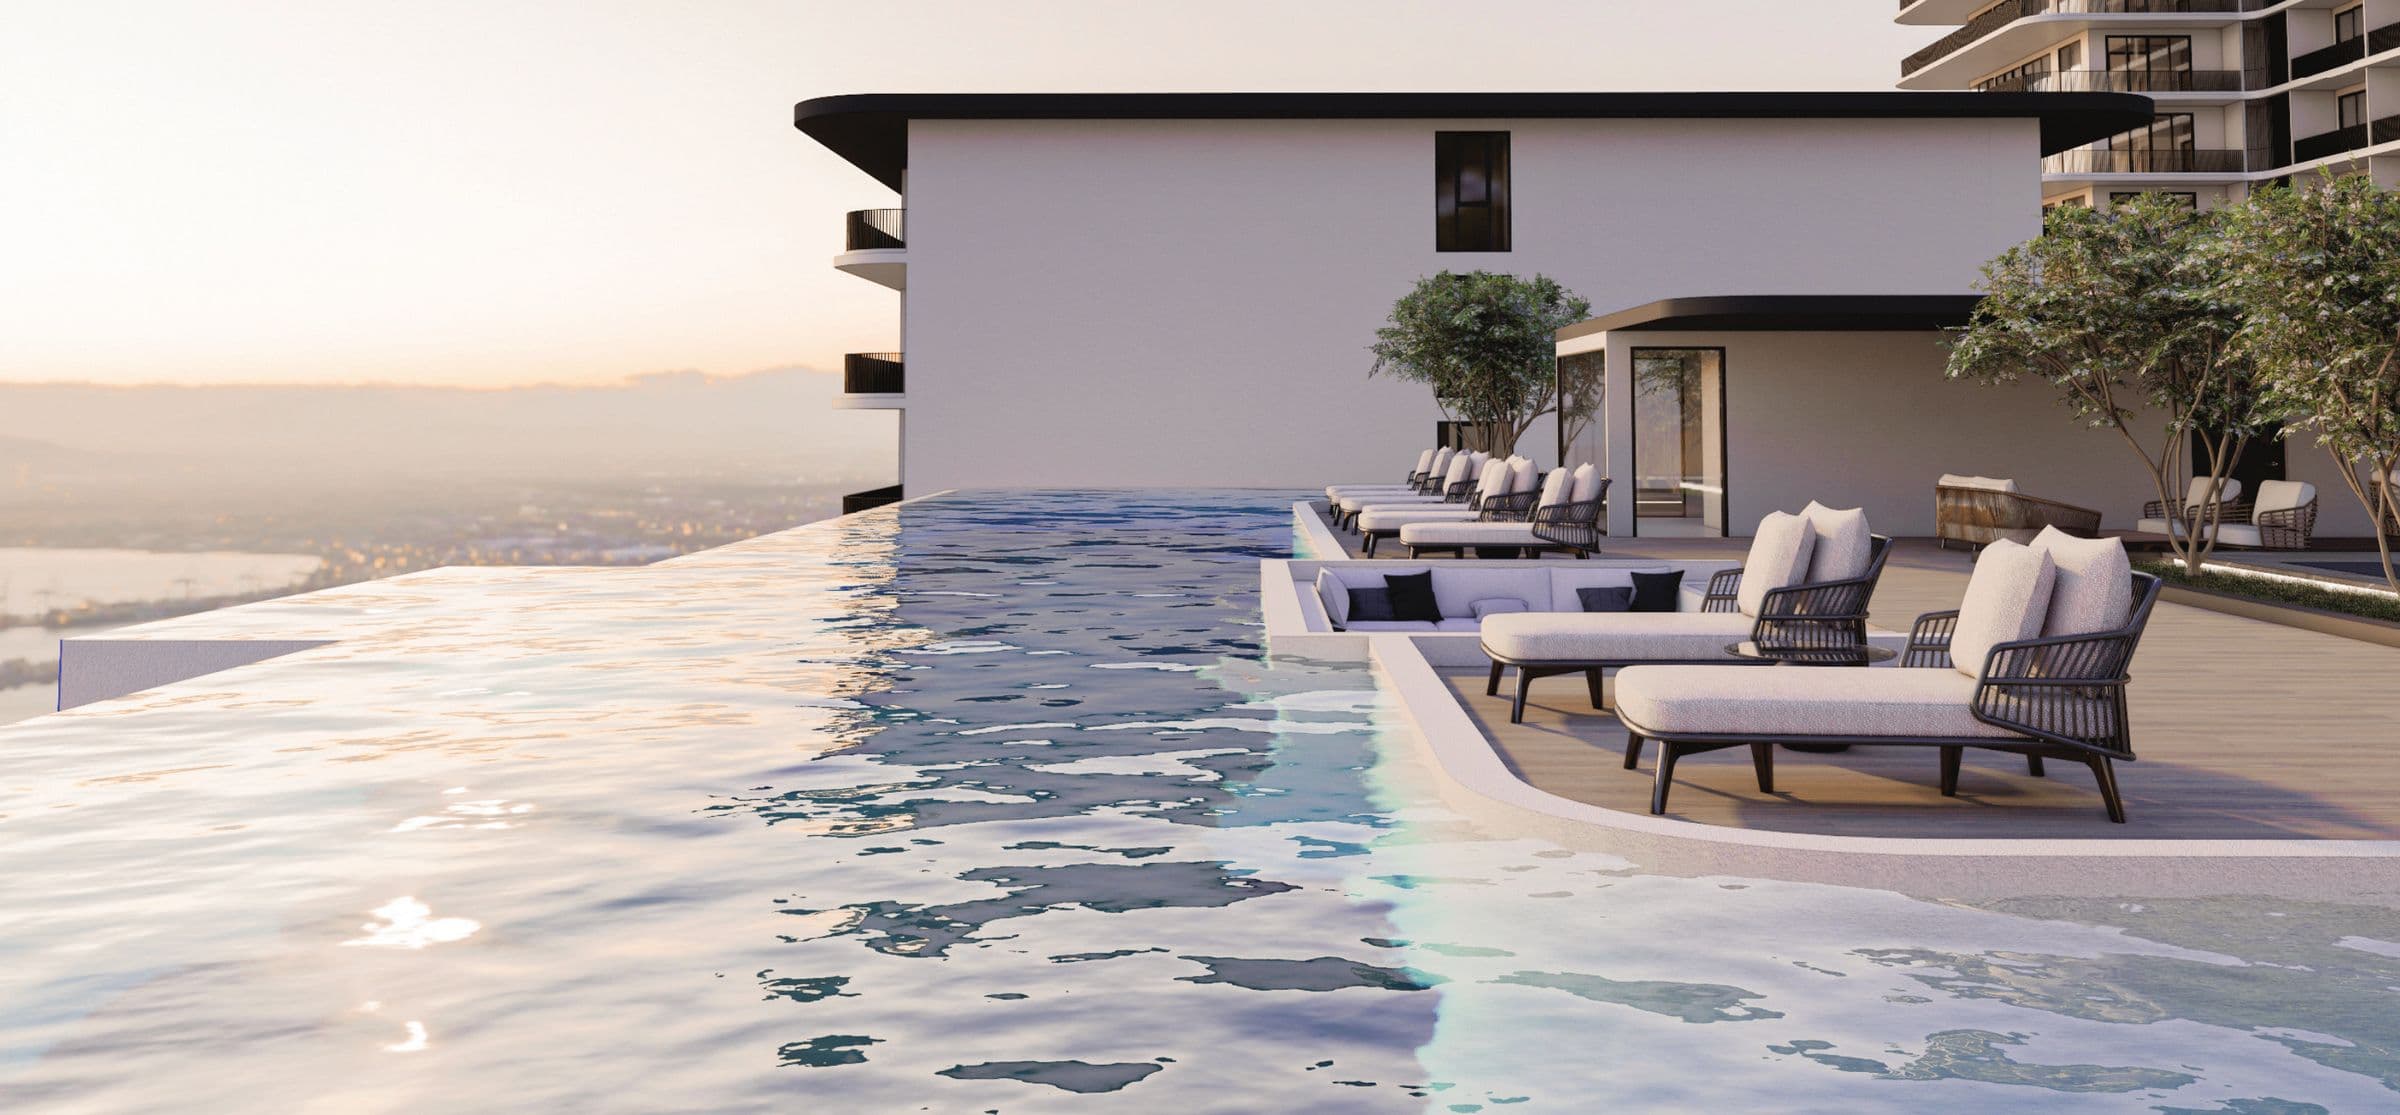
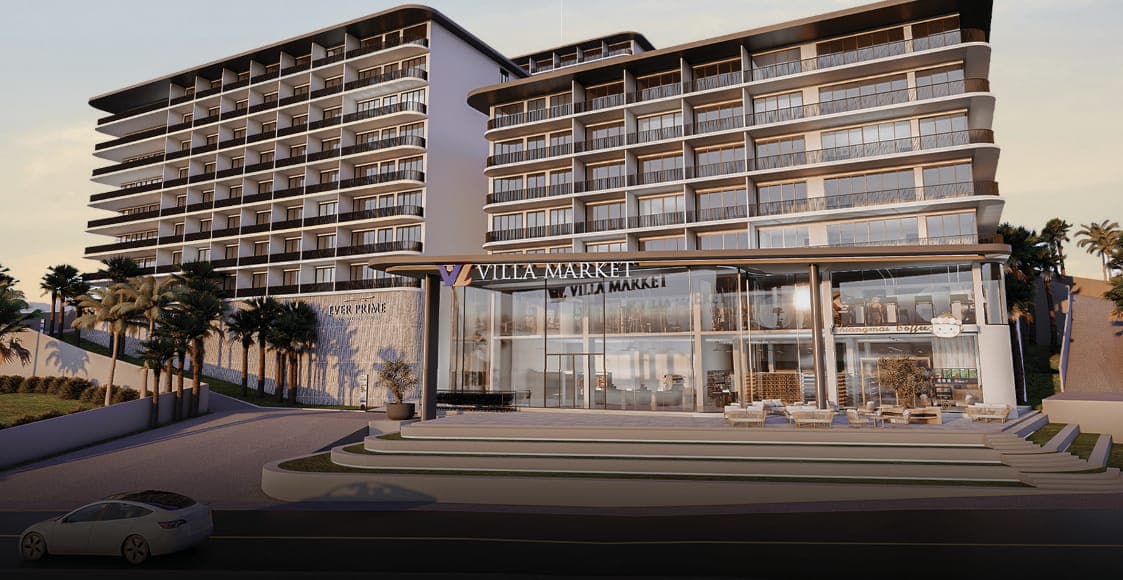
Facilities are generous for the scale: double lap pools between the towers, an ocean-view rooftop pool, a kids' pool and playground, a fitness centre, sauna, steam room and hot and ice baths, a spa with Thai massage, and a wellness lounge. A squash court, golf simulator, games room, library and co-working hub complete the list, with a 24-hour Villa Market and Chiang Mai Coffee at street level.
The site is on Patak Road, about 0.9 km from Kata Beach and 1.4 km from Karon Beach. Residences range from one-bedrooms of 32.89 sqm to four-bedroom homes of 176.35 sqm.
Around 0.9 km to Kata Beach and 1.4 km to Karon Beach, per the developer's distance table.
Double lap pools between the towers and an ocean-view pool on the rooftop.
From sauna, steam and ice baths to a squash court, golf simulator and co-working hub.
A 24-hour Villa Market and Chiang Mai Coffee at the foot of Tower A.
Design concept
A hillside setting in Karon gives the upper floors sea, mountain and city views.
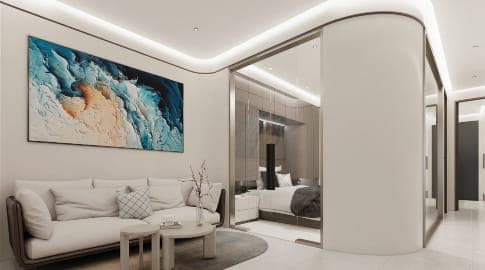
Sleek curves, white and off-white surfaces and slate-toned accents.
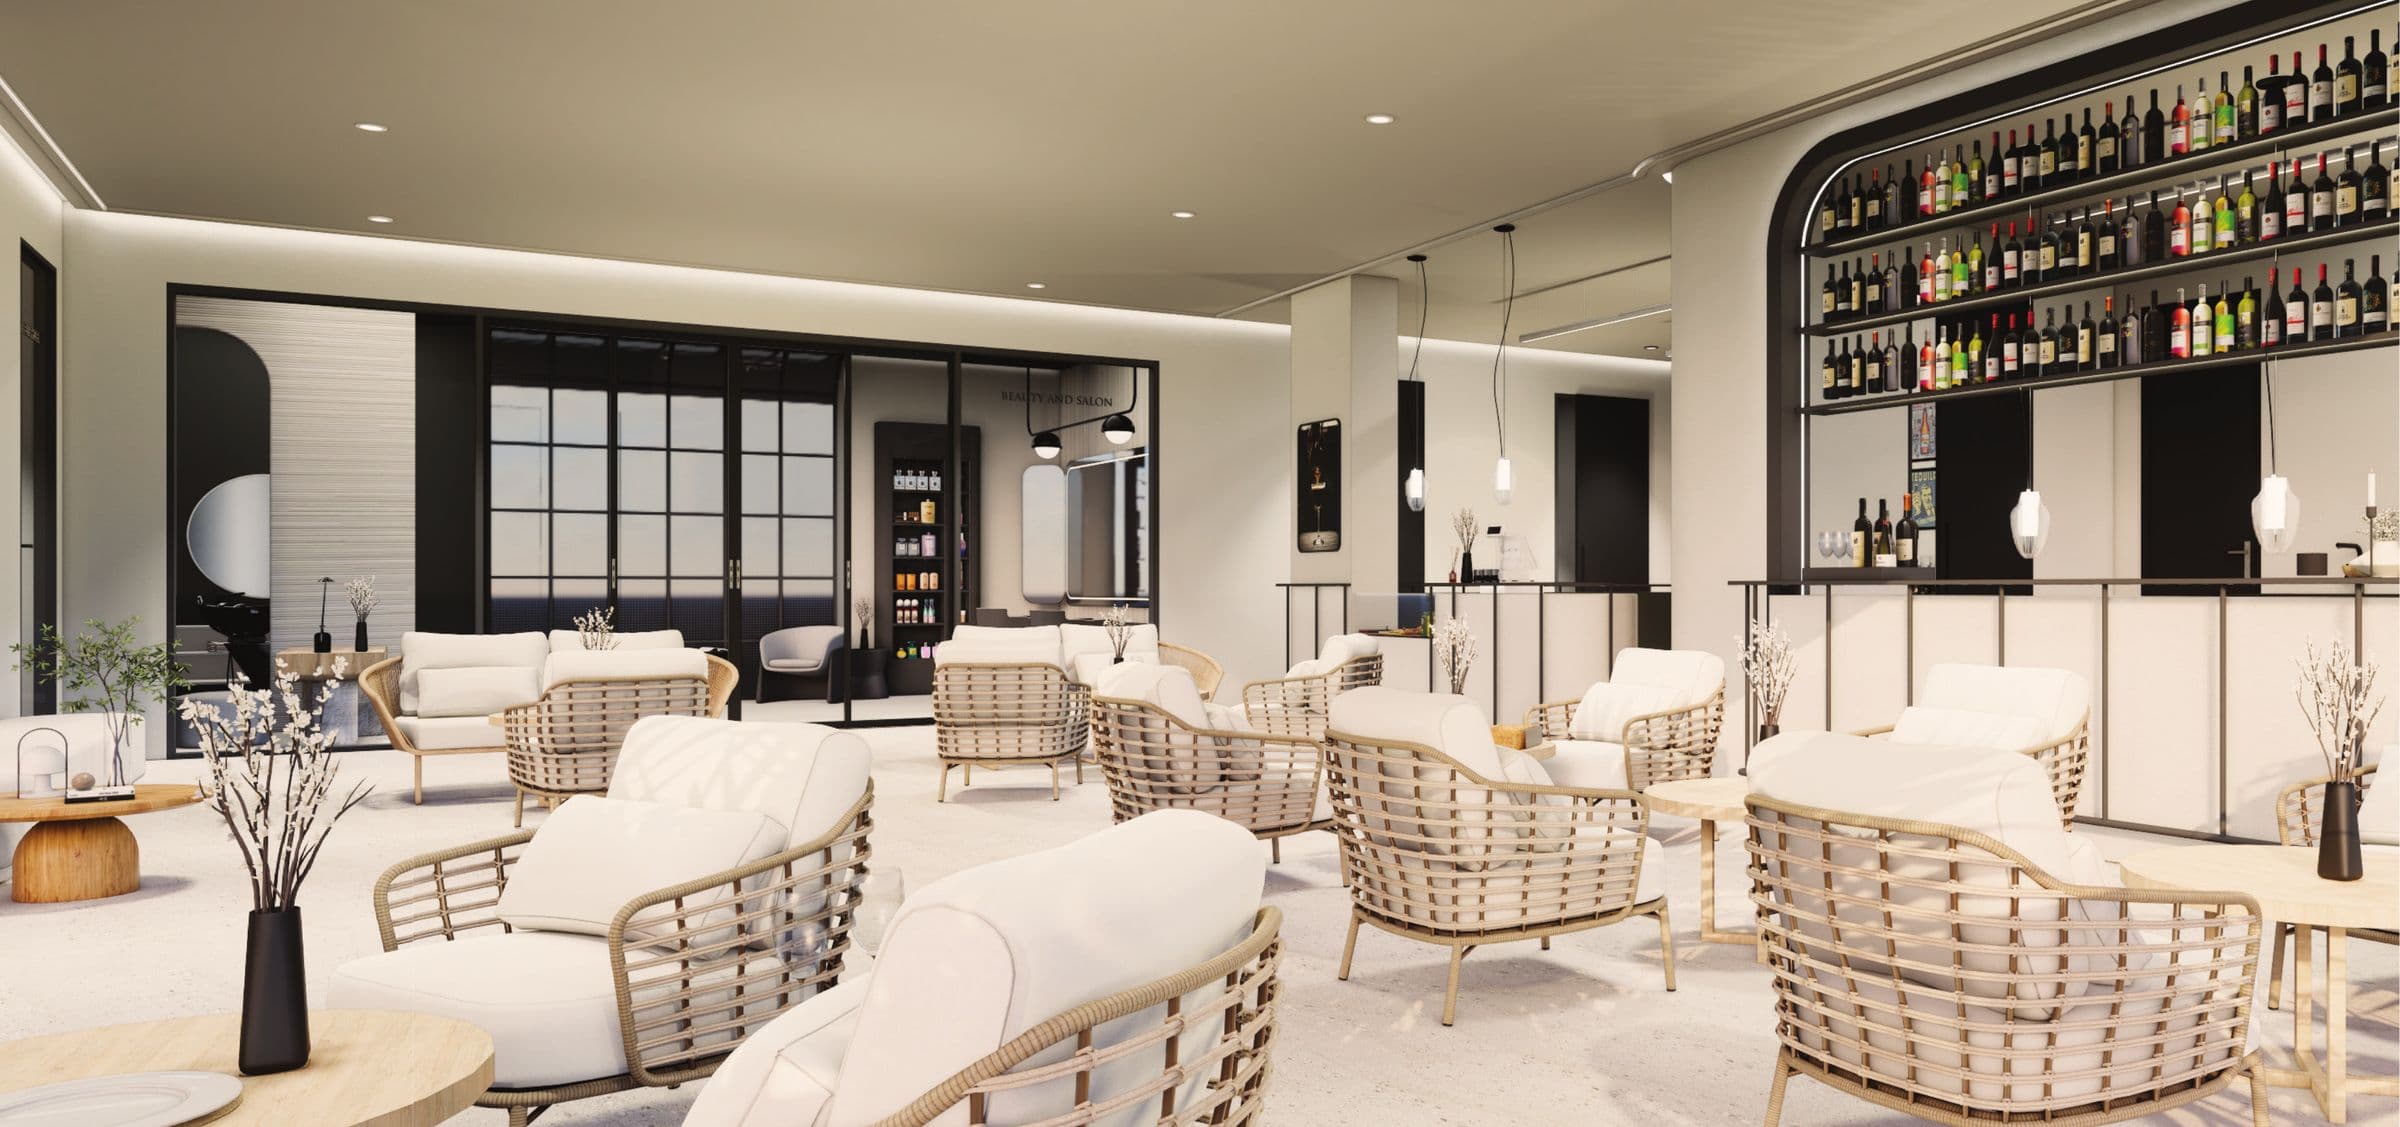
Sauna and steam room, hot and ice baths, a spa with Thai massage and a wellness lounge.
Amenities
Master plan
Location
Developer location map (not to scale).
Area map of Karon. The exact site location is shared on request.
Investment perspective
We do not publish rental yields that a developer has not documented. Any return estimate we prepare for you will state its assumptions and is a projection, not a guarantee.
Developer
Named in the brochure as the project owner, with a registered capital of THB 104,000,000 (paid in full).
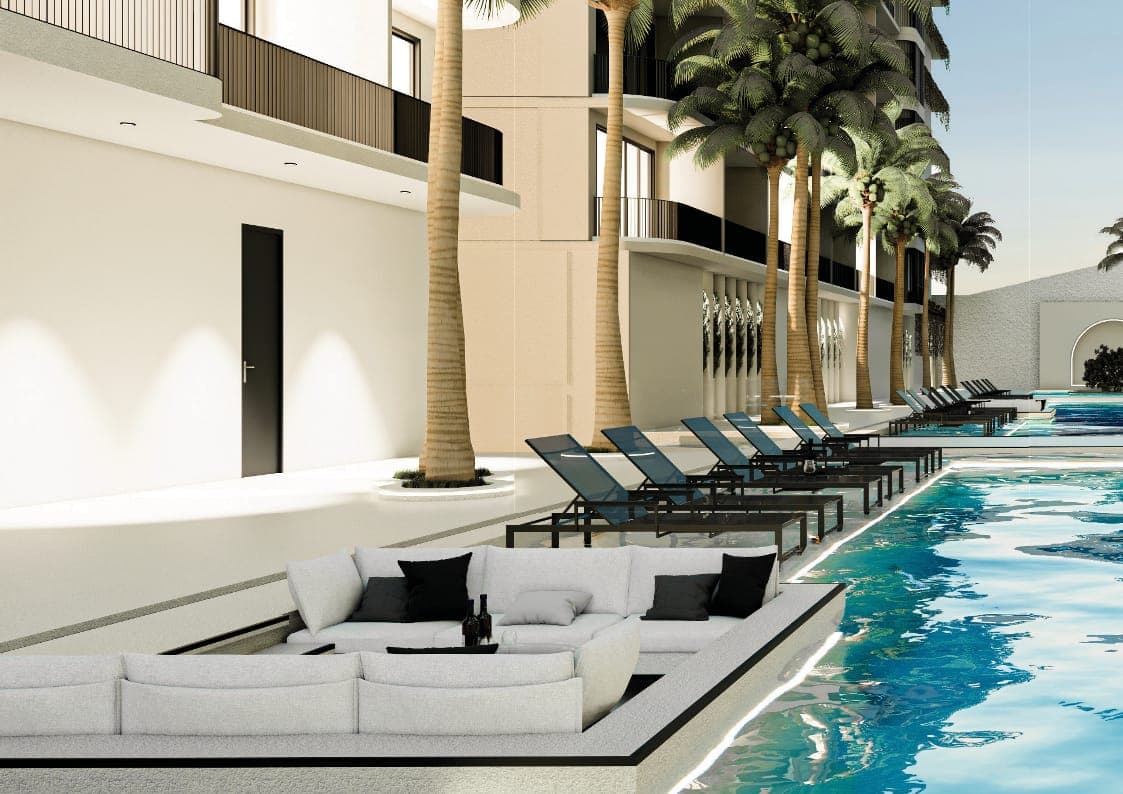
Ever Prime Residences · Karon
Prices, plans and availability — sent personally by your advisor, usually within one business day.
You may also consider
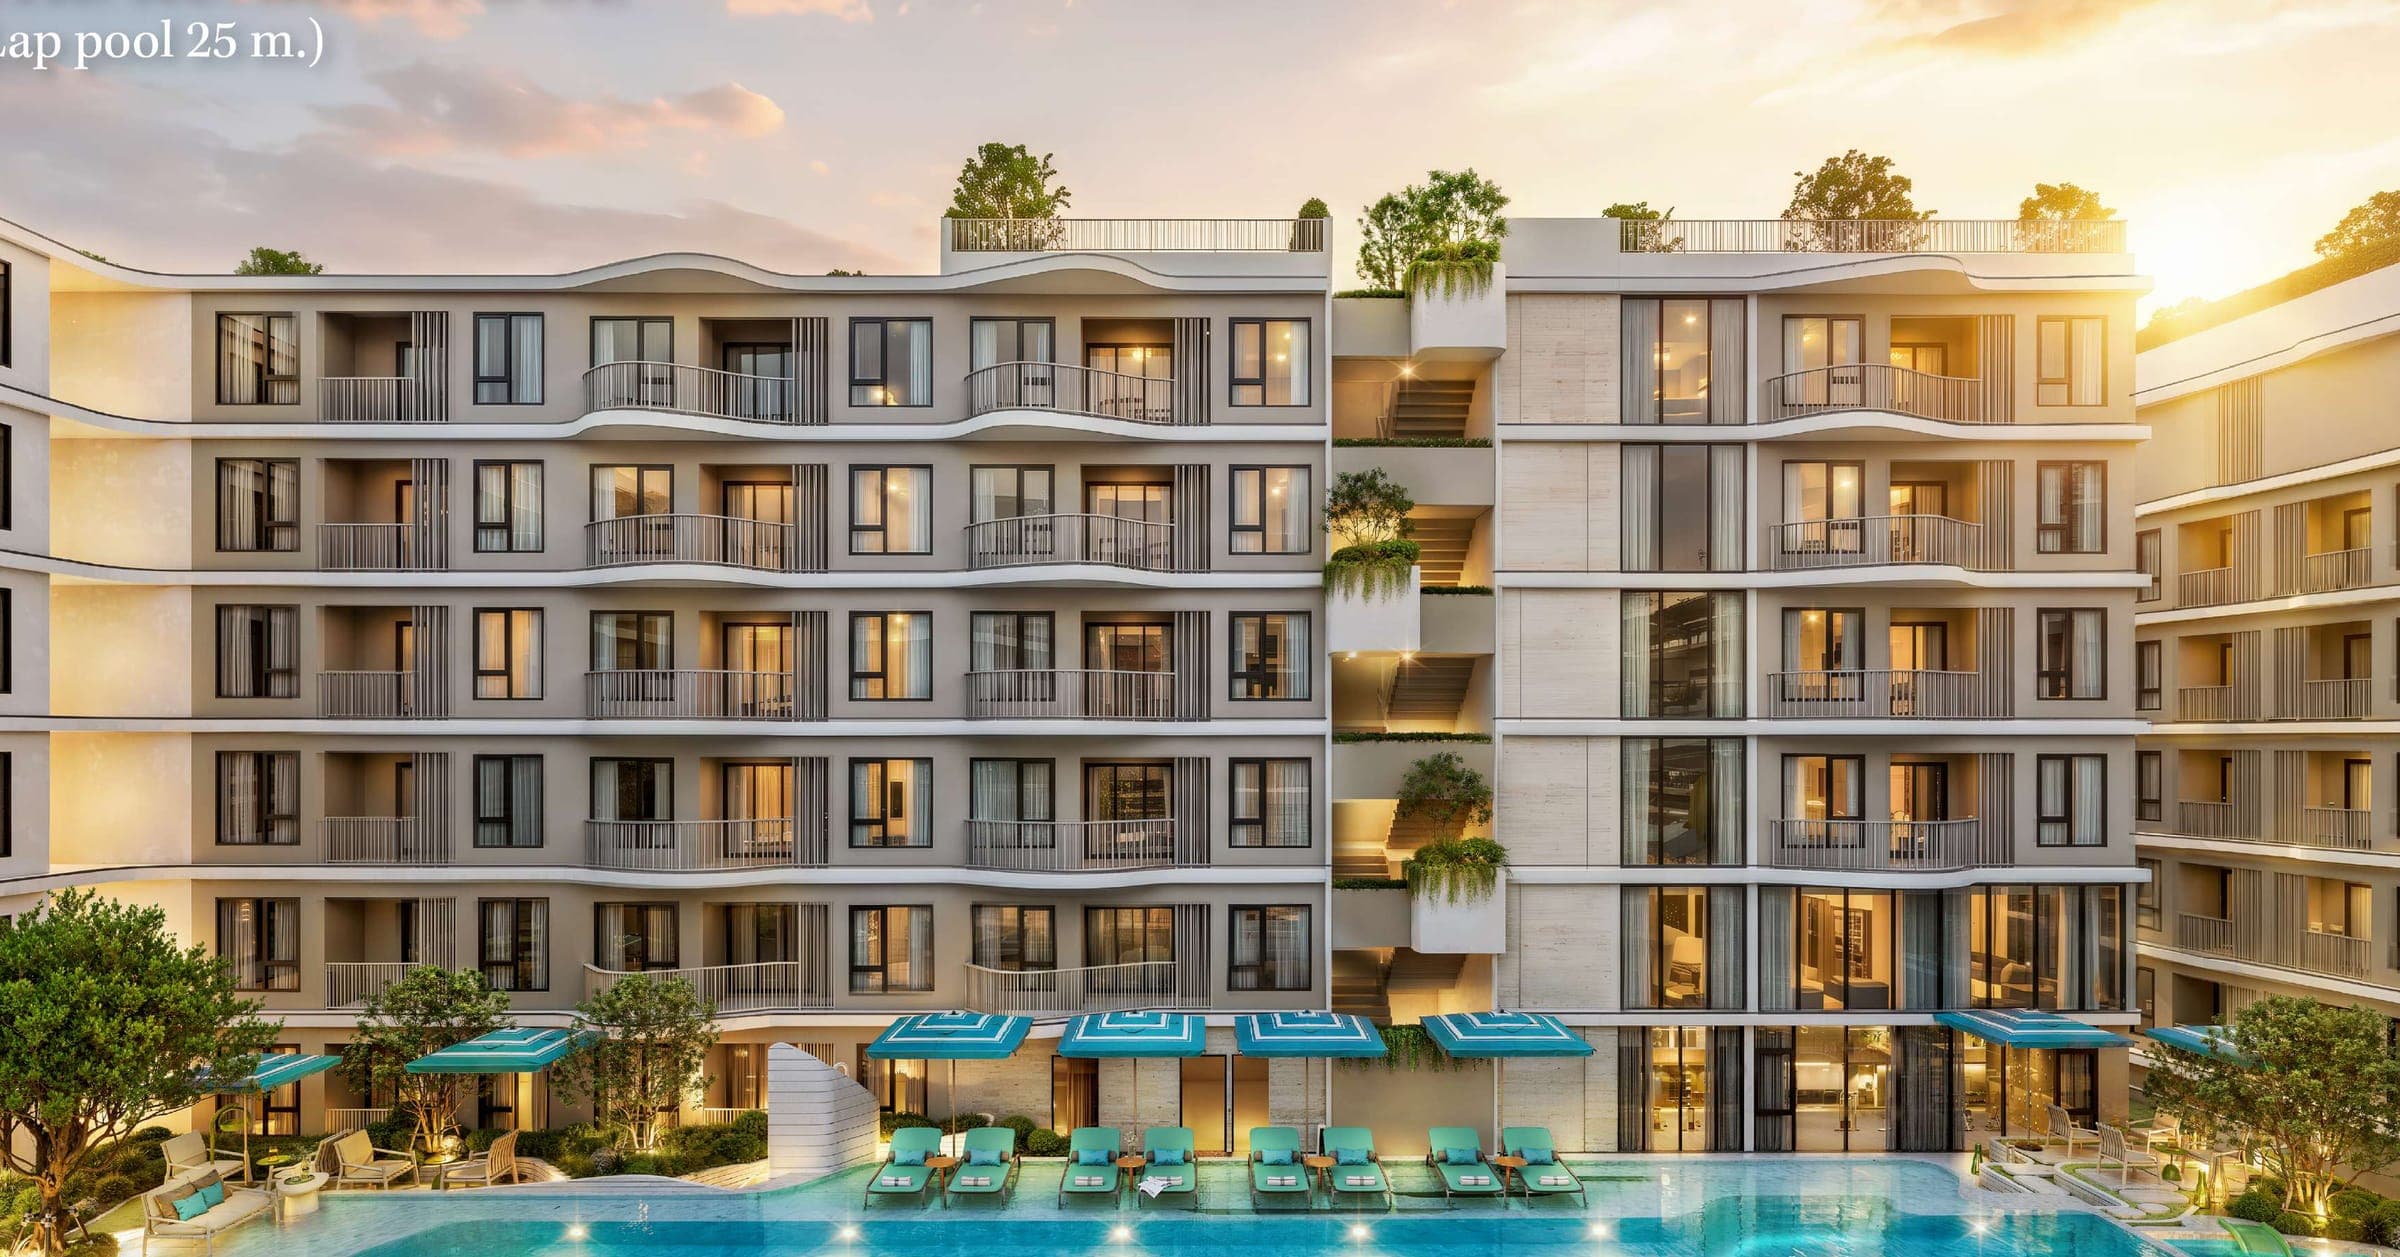 Karon, PhuketView residence →
Where coastal living shines
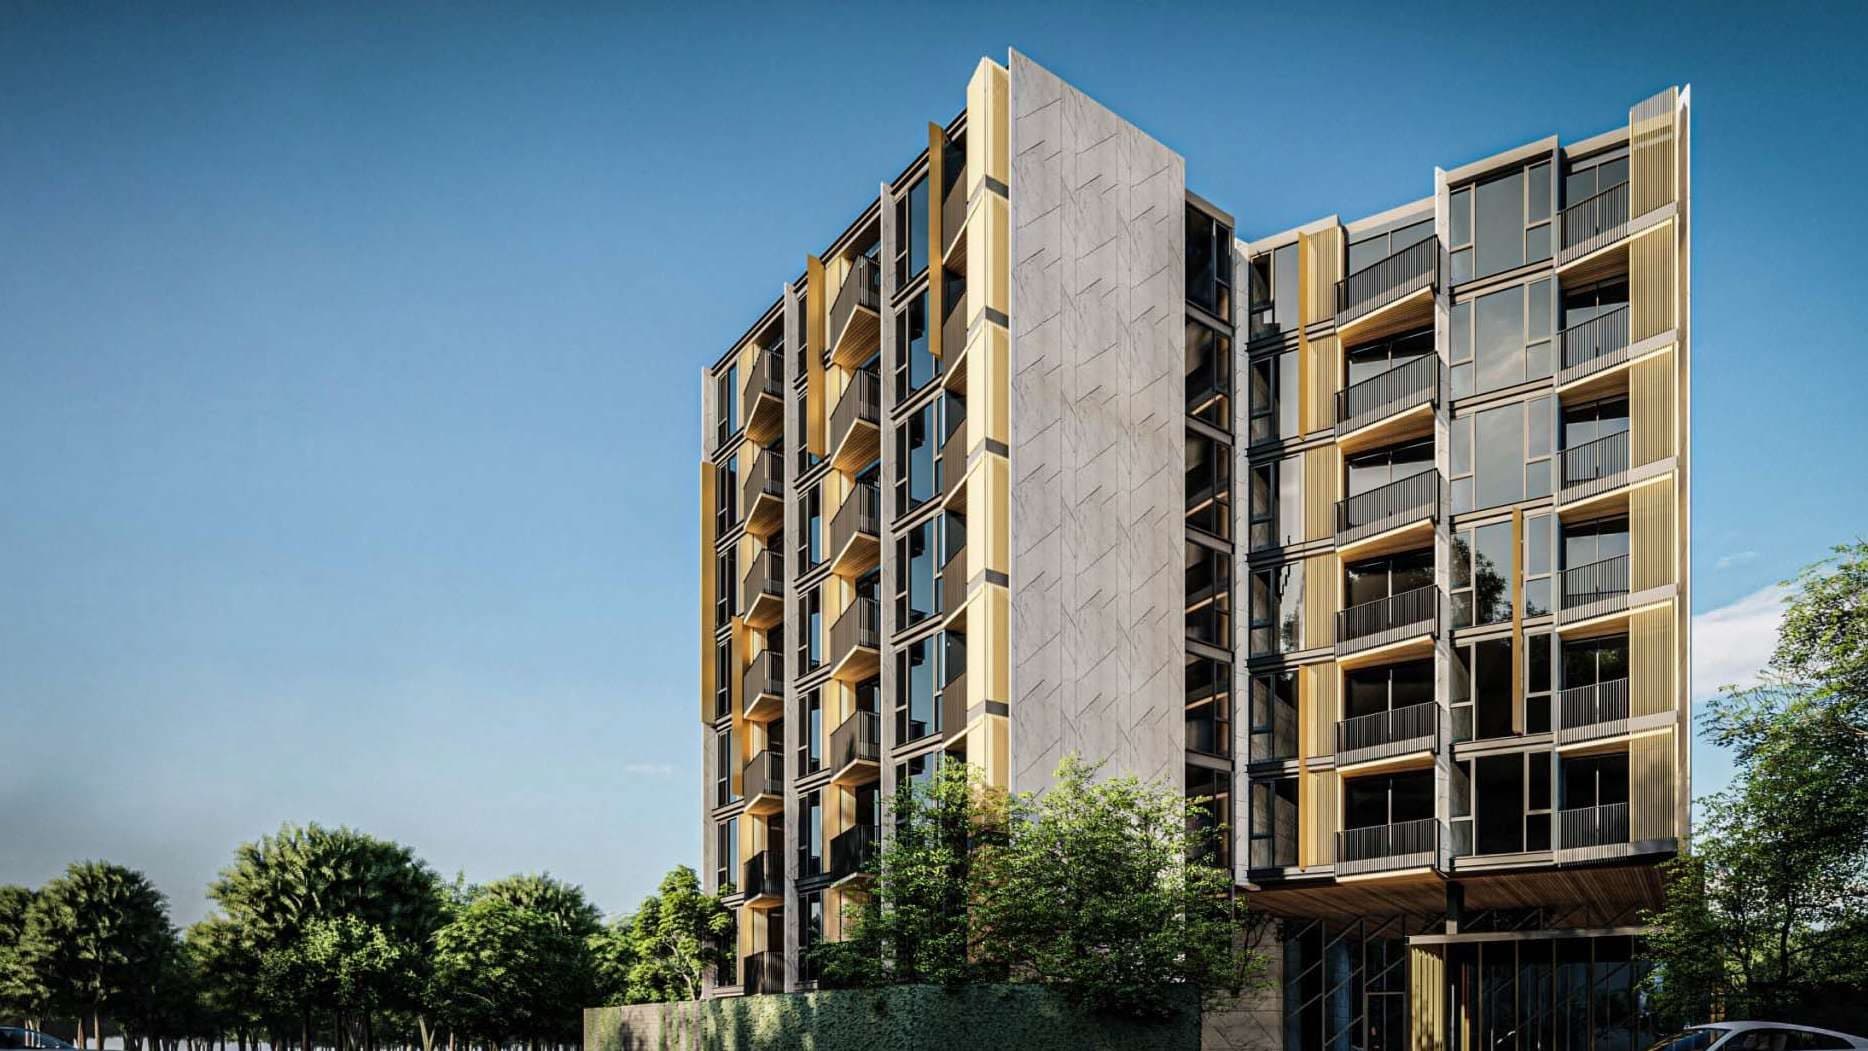 Karon, PhuketView residence →
Compact residences a short drive from Karon Beach
 Karon, PhuketView residence →
Experience resort-style luxury, steps from the beach, in the vibrant heart of Karon.