01
Flowing architecture
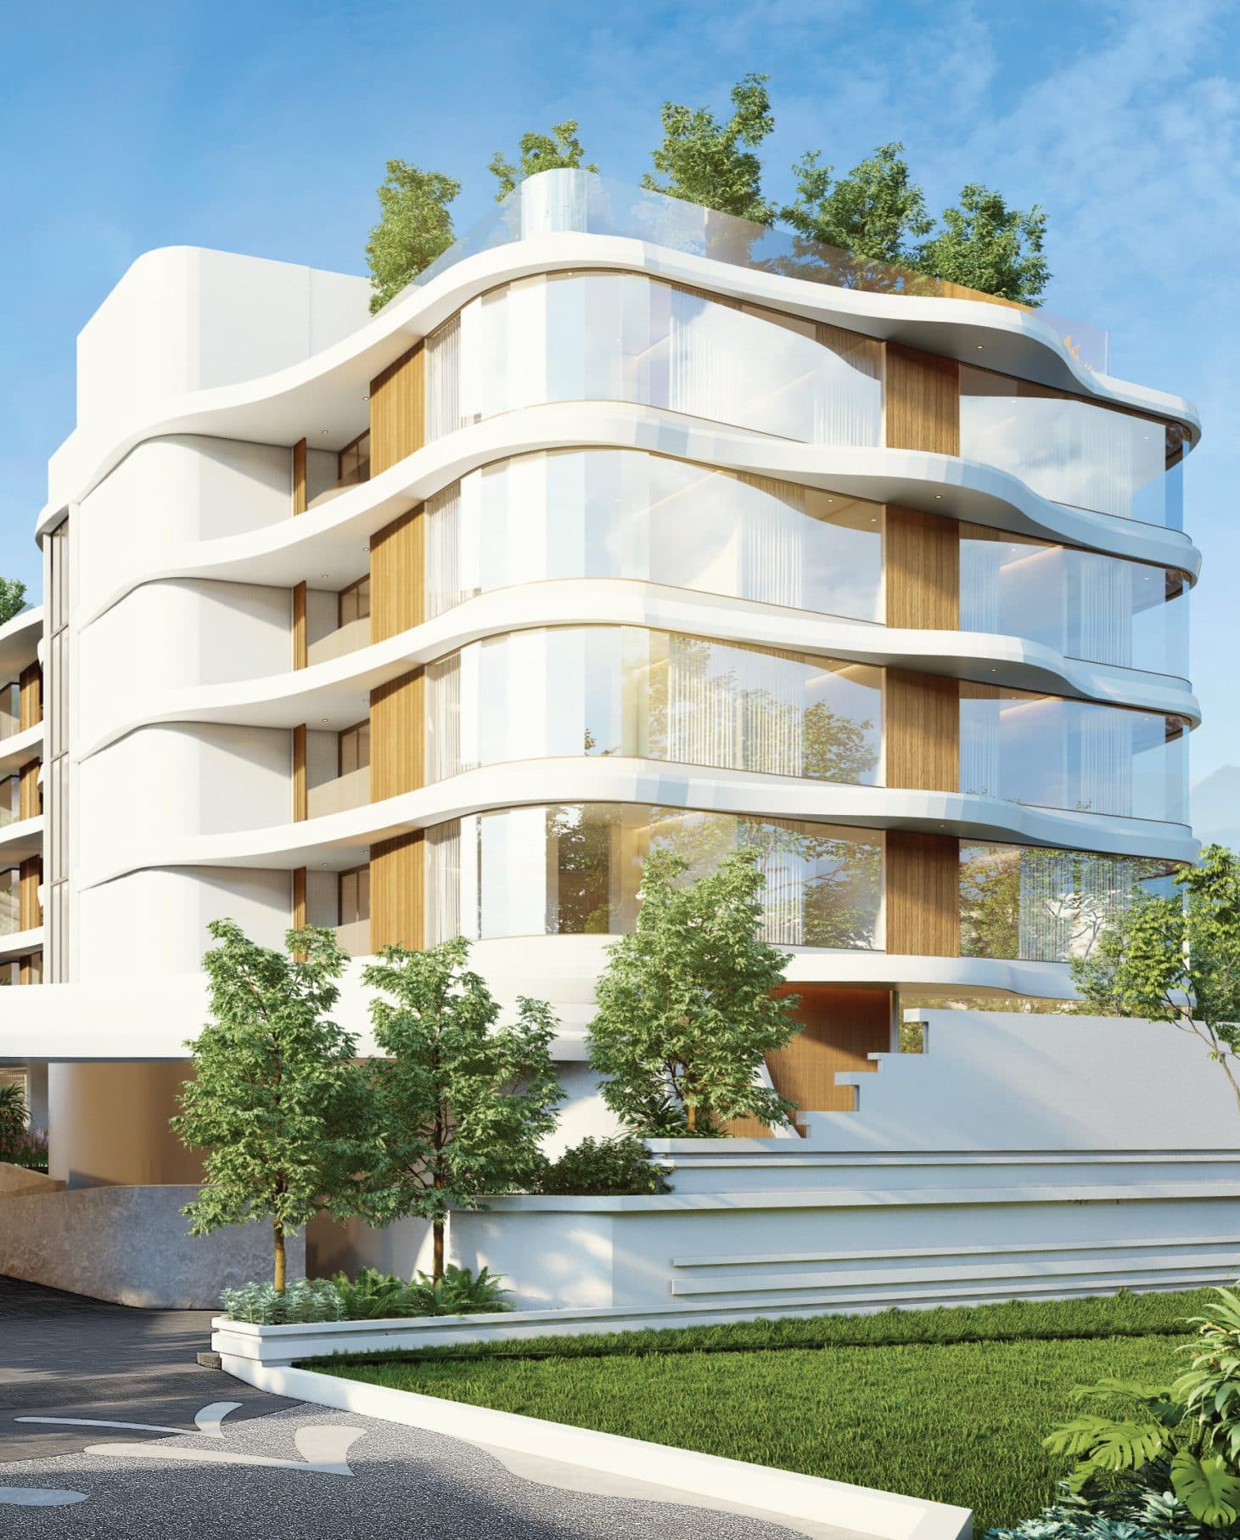
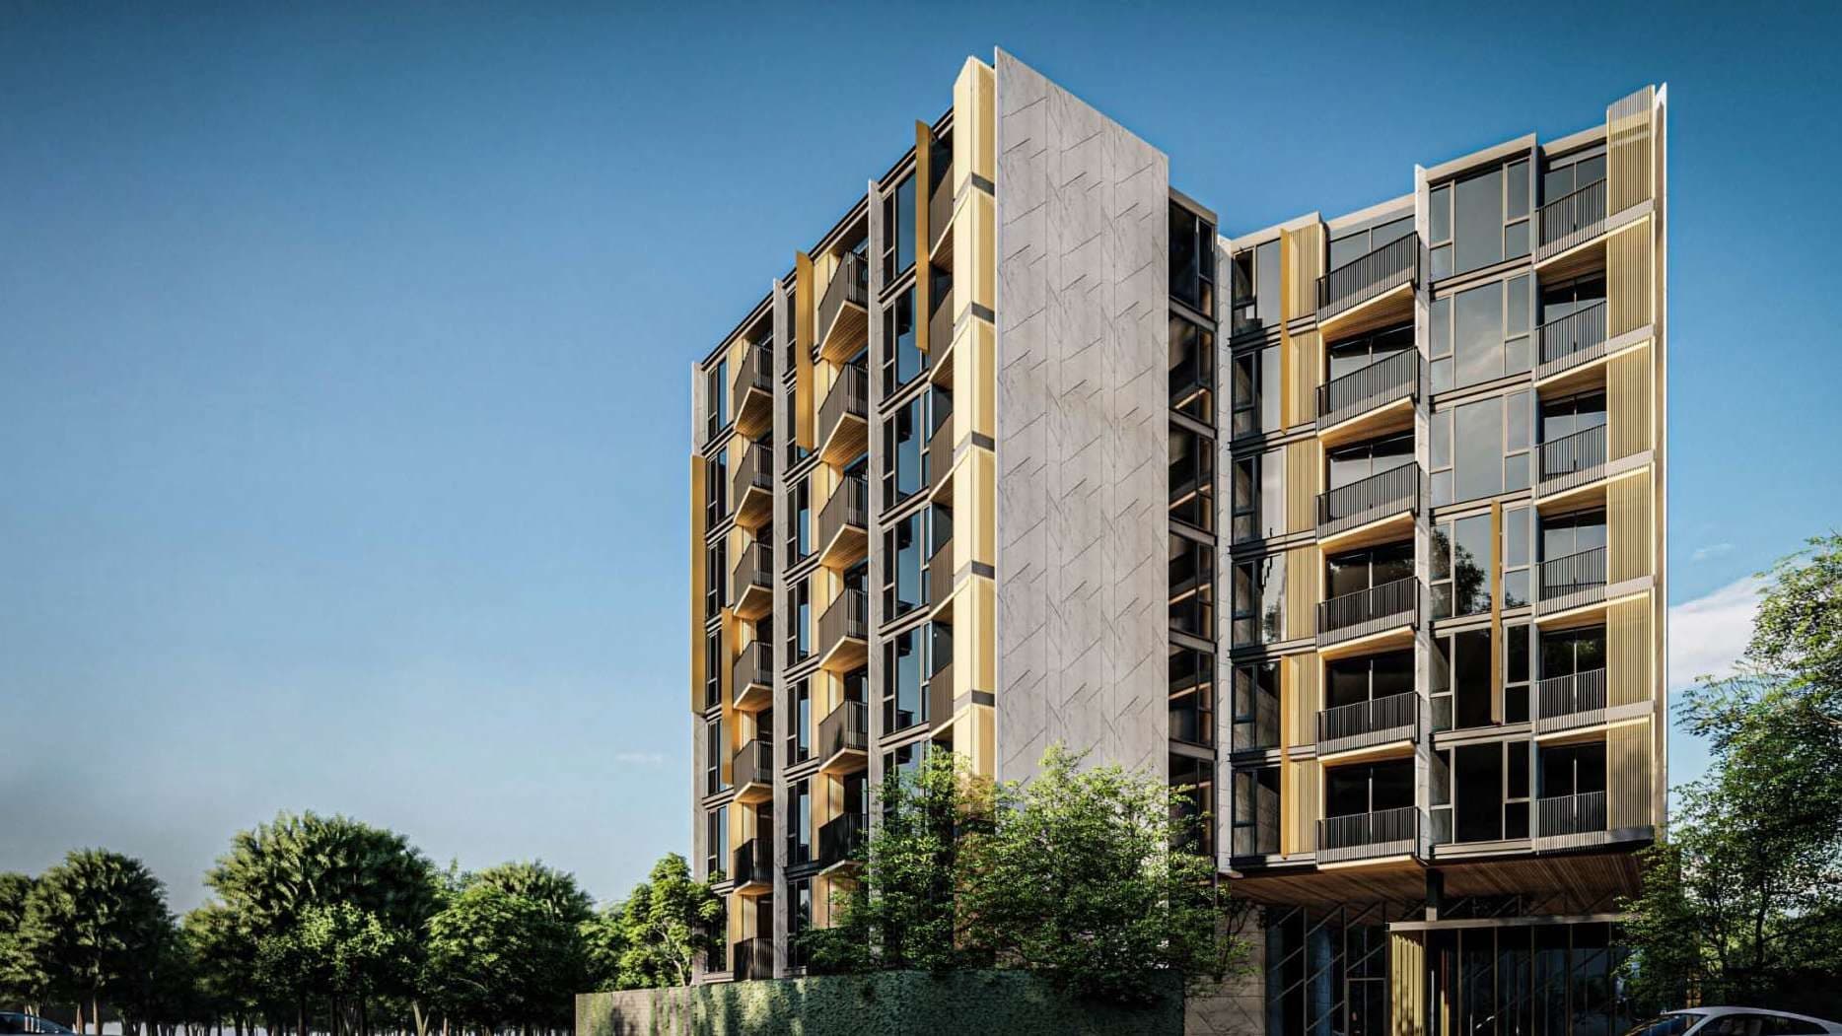
Curved white balconies and timber-toned piers give the three buildings a soft, wave-like profile.
Karon · Phuket
Resort living beside Karon Park, 100 metres from the beach.
Indian Team On-Ground
Gallery
Images are computer-generated renderings supplied by the developer and may differ from the completed project.
Residences & floor plans
Type A — 28 sqm. Indicative layout from the developer brochure; not to scale.
Type A · 1 bed, 1 bathroom
Availability changes weekly. We'll send you the current unit list, floor by floor.
Experience resort-style luxury, steps from the beach, in the vibrant heart of Karon.
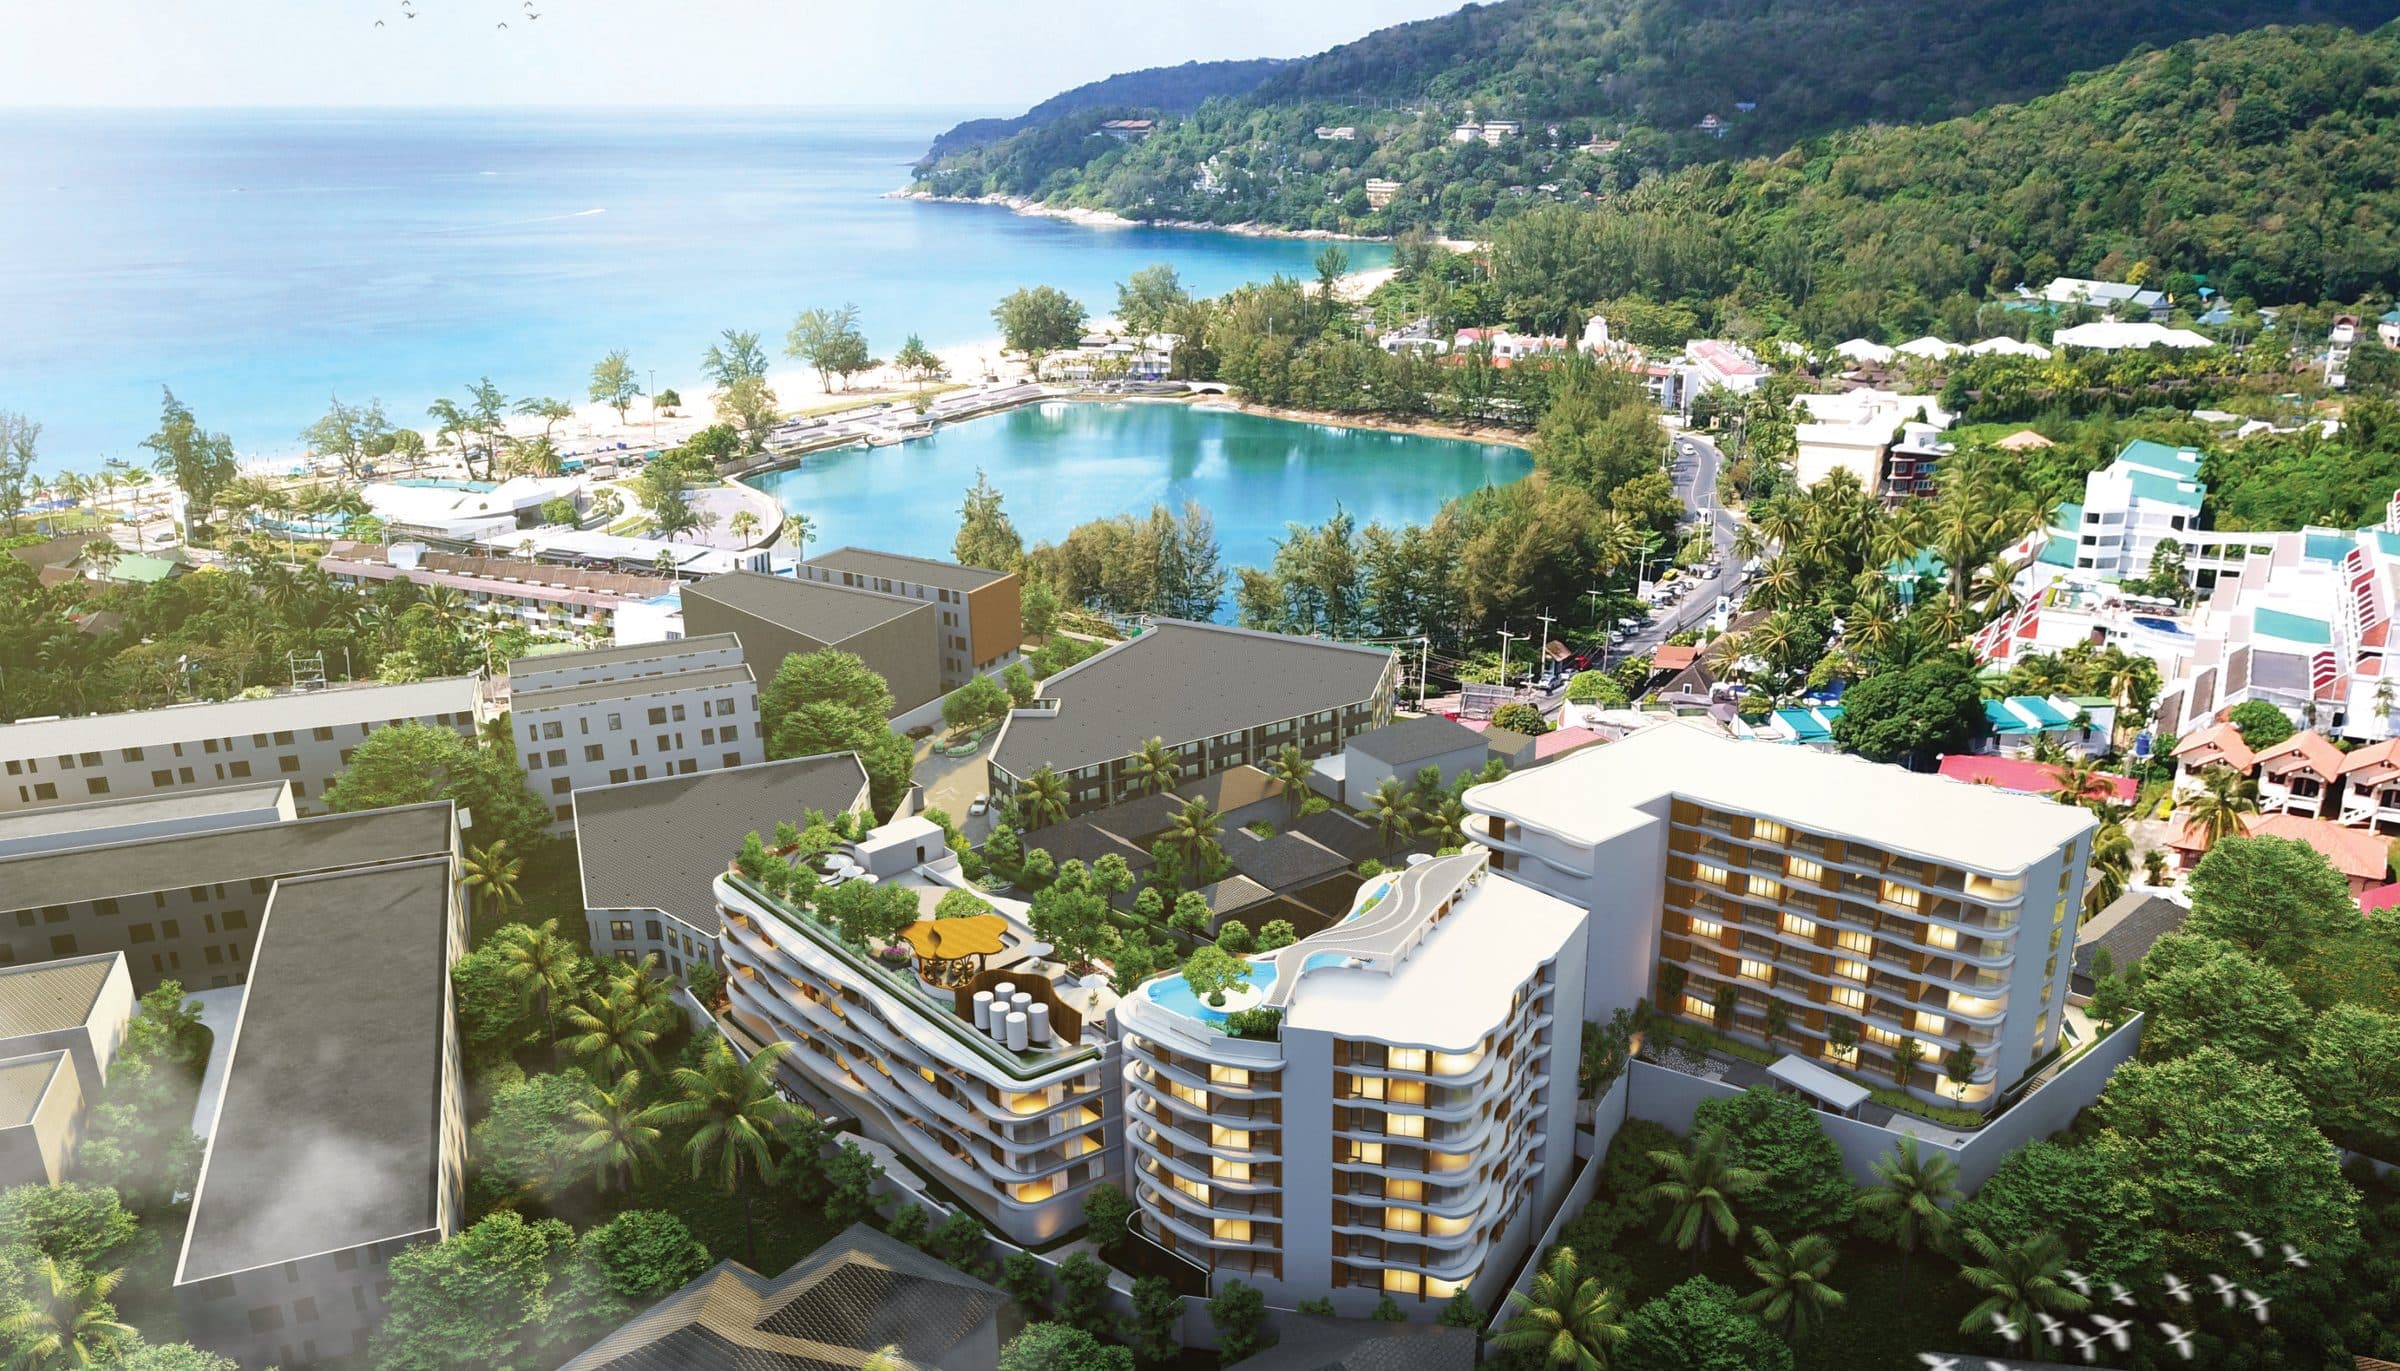
Vibe Residence sits beside Karon Park, about 0.1 km from Karon Beach and 0.4 km from the Karon night market. Its three buildings — one of five storeys and two of eight — are wrapped in flowing white balconies with timber-toned piers.
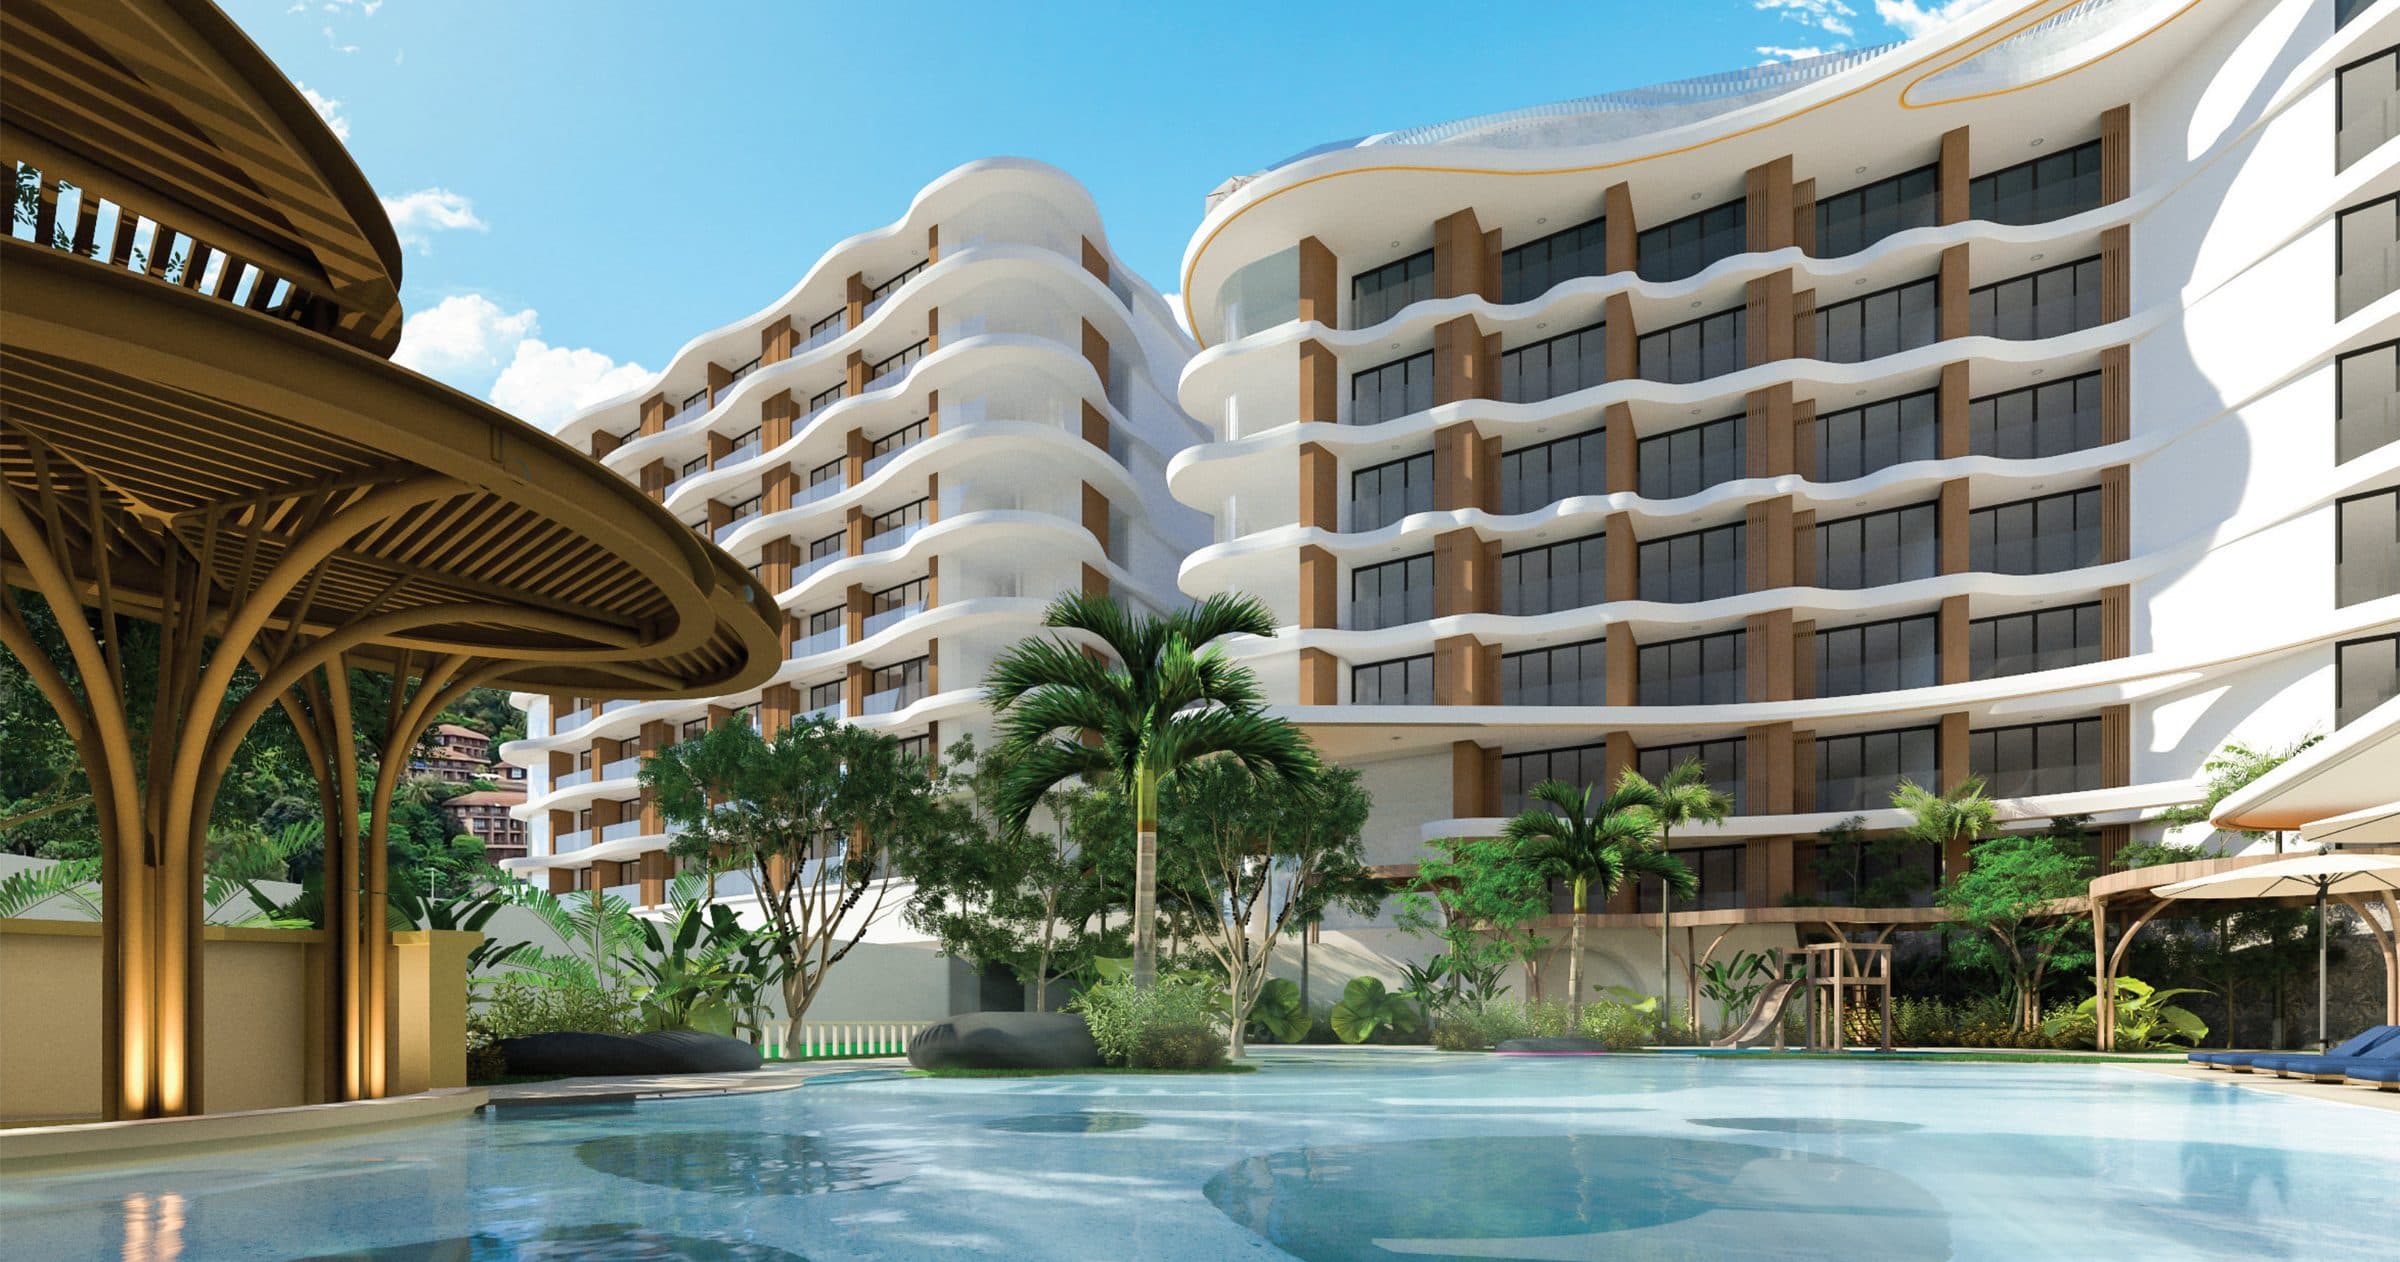
The 5,893.6 sqm site is arranged around a landscaped main pool. A leisure pool runs alongside the ground-floor terraces of one wing, and a sky pool and rooftop garden look out to the sea.
Shared spaces include a lobby and café, a restaurant, a co-working space, a fitness centre and garden pavilions.
Residences range from 28 sqm studios to one-bedroom plans of 30–50 sqm and two-bedroom plans of 54–72 sqm. Interiors pair pale stone-look floors with natural timber, woven textures and soft coastal colour.
Next to Karon Park and a short walk from the night market.
A landscaped main pool, a leisure pool along the residences and a sky pool with sea views.
Lobby and café, restaurant, co-working space and fitness centre.
309 residences from 28 sqm studios to two-bedrooms of up to 72 sqm.
Design concept
Curved white balconies and timber-toned piers give the three buildings a soft, wave-like profile.
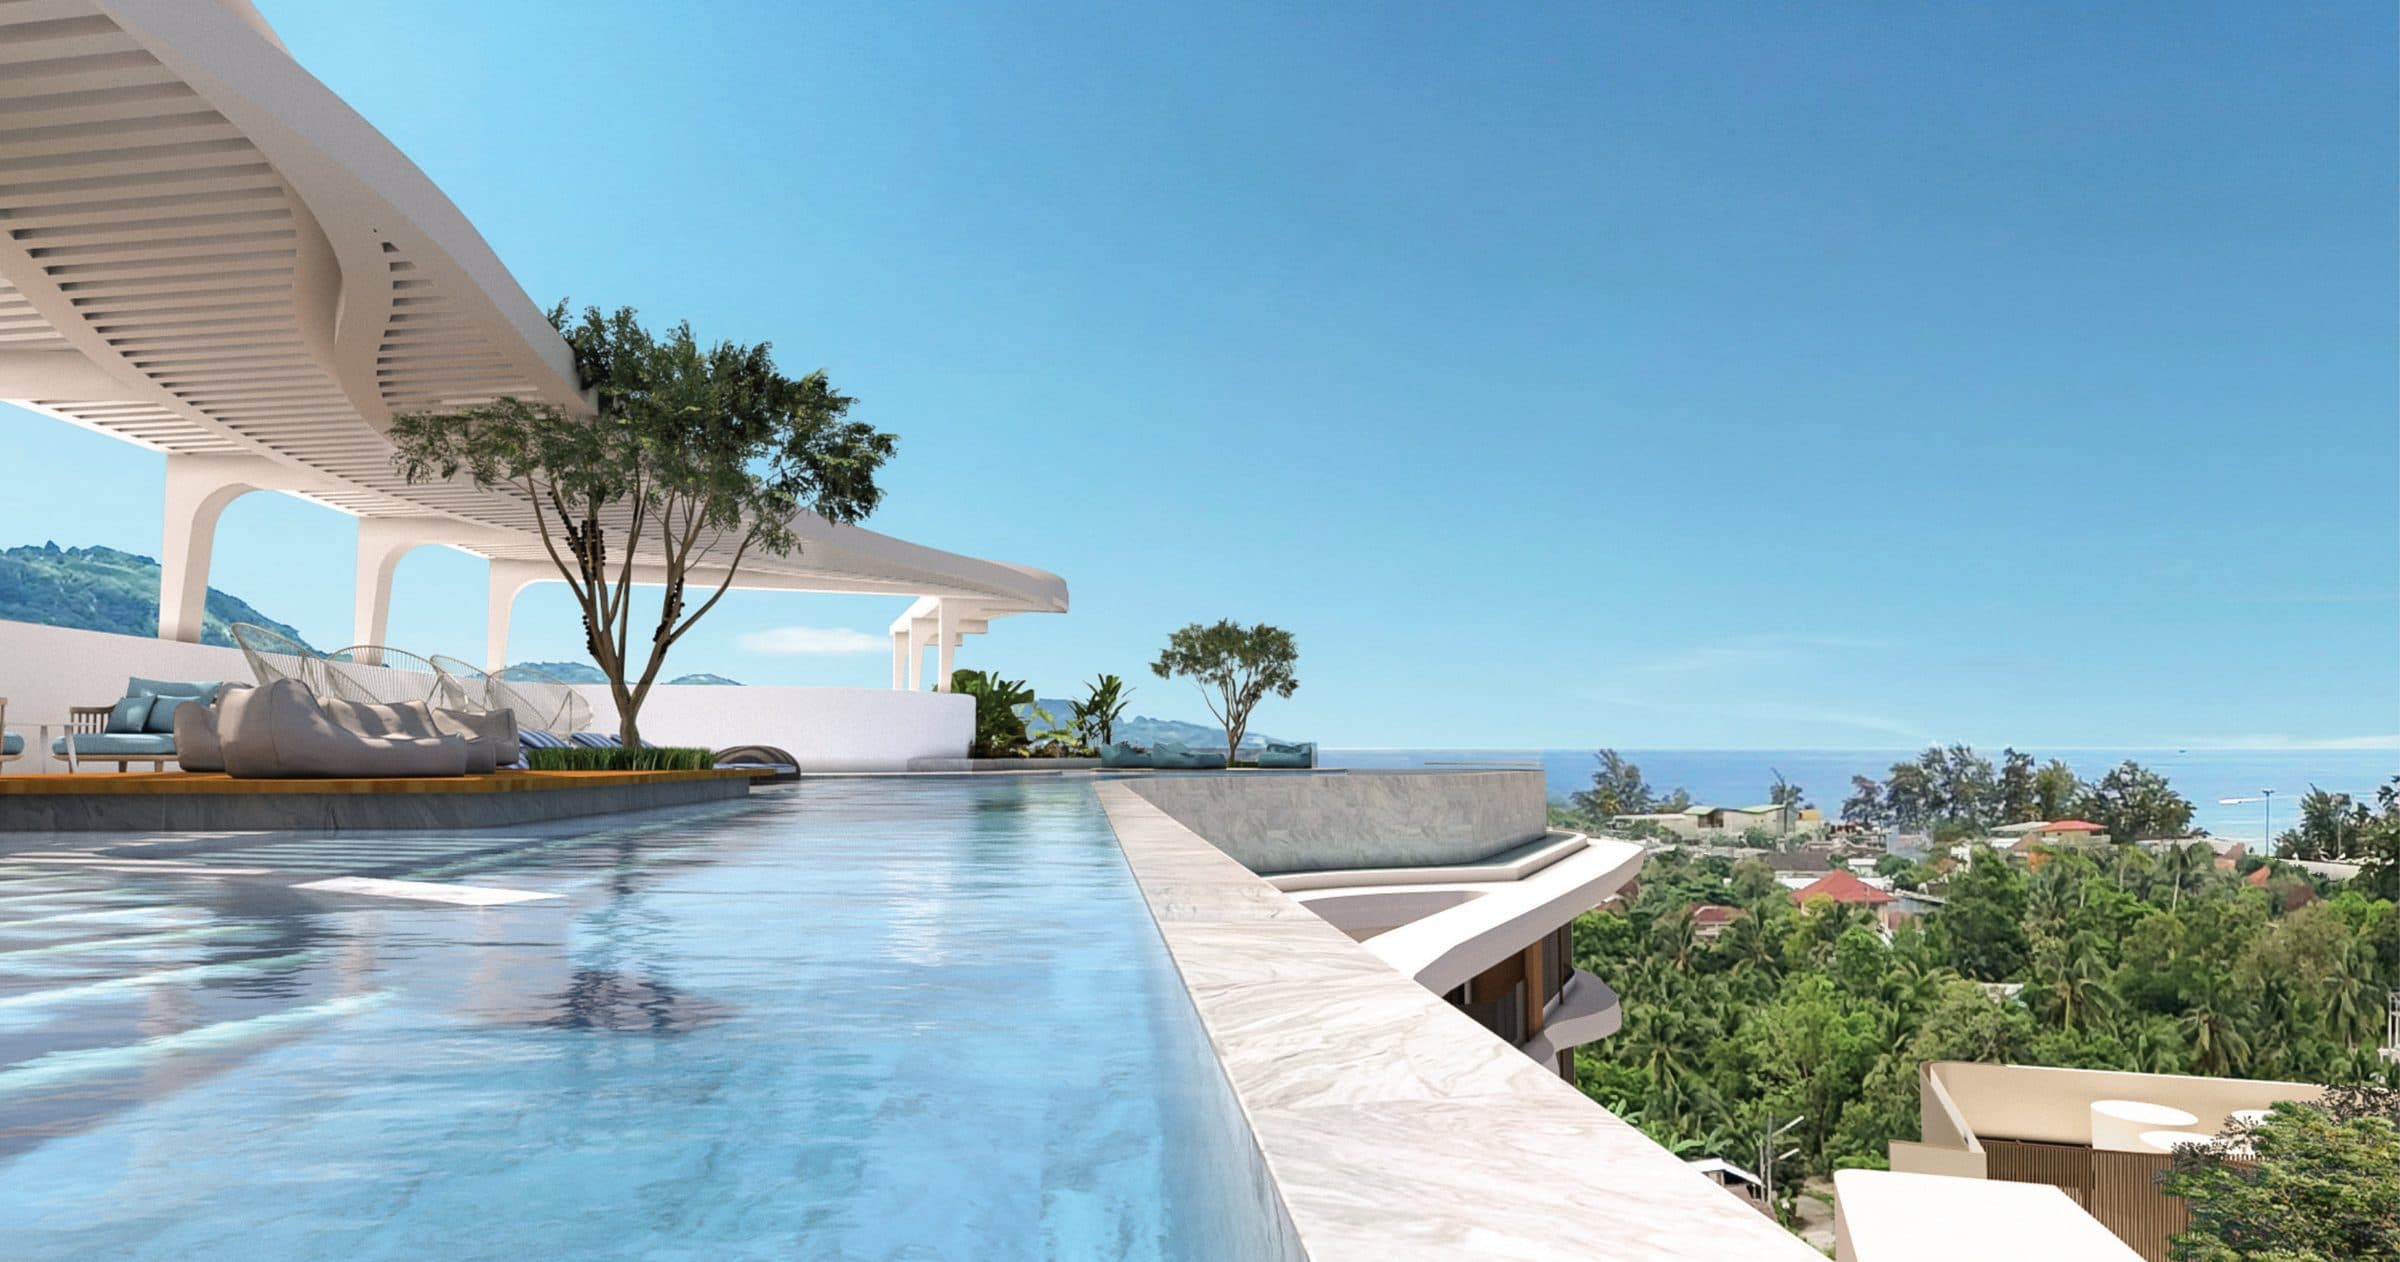
A rooftop pool and lounge terrace looking out to the sea.
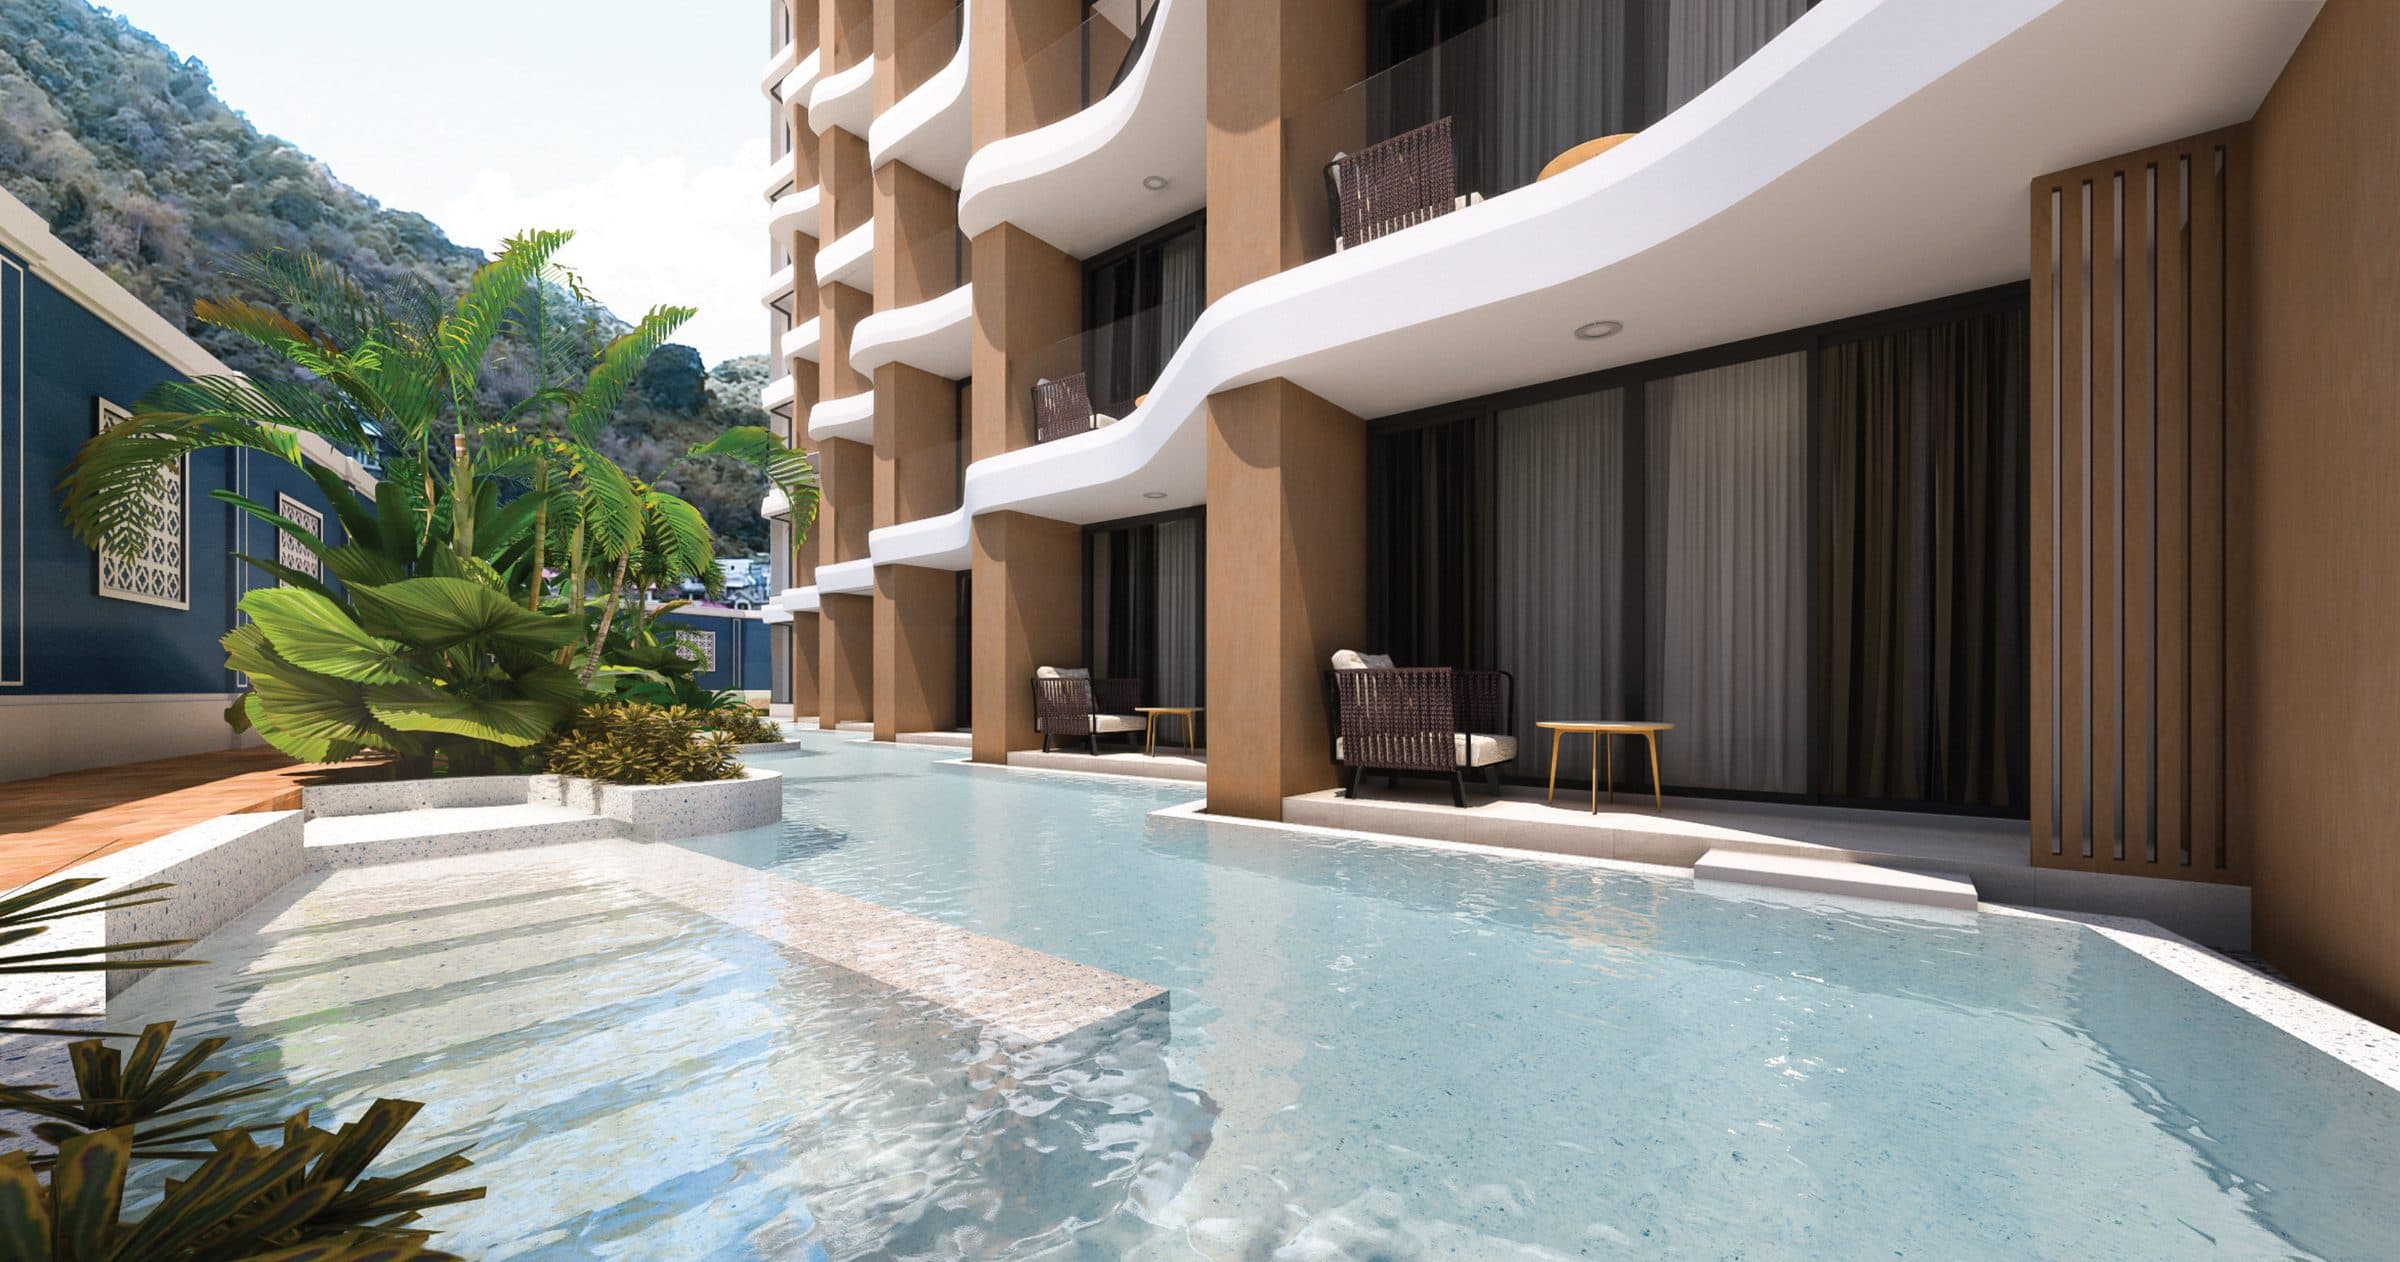
A leisure pool runs along the base of one wing, steps from residents' terraces.
Amenities
Master plan
Location
Developer location map (not to scale).
Area map of Karon. The exact site location is shared on request.
Investment perspective
We do not publish rental yields that a developer has not documented. Any return estimate we prepare for you will state its assumptions and is a projection, not a guarantee.
Developer
The developer is not named in the brochure we hold. Your advisor will provide full developer details, track record and company registration on request.
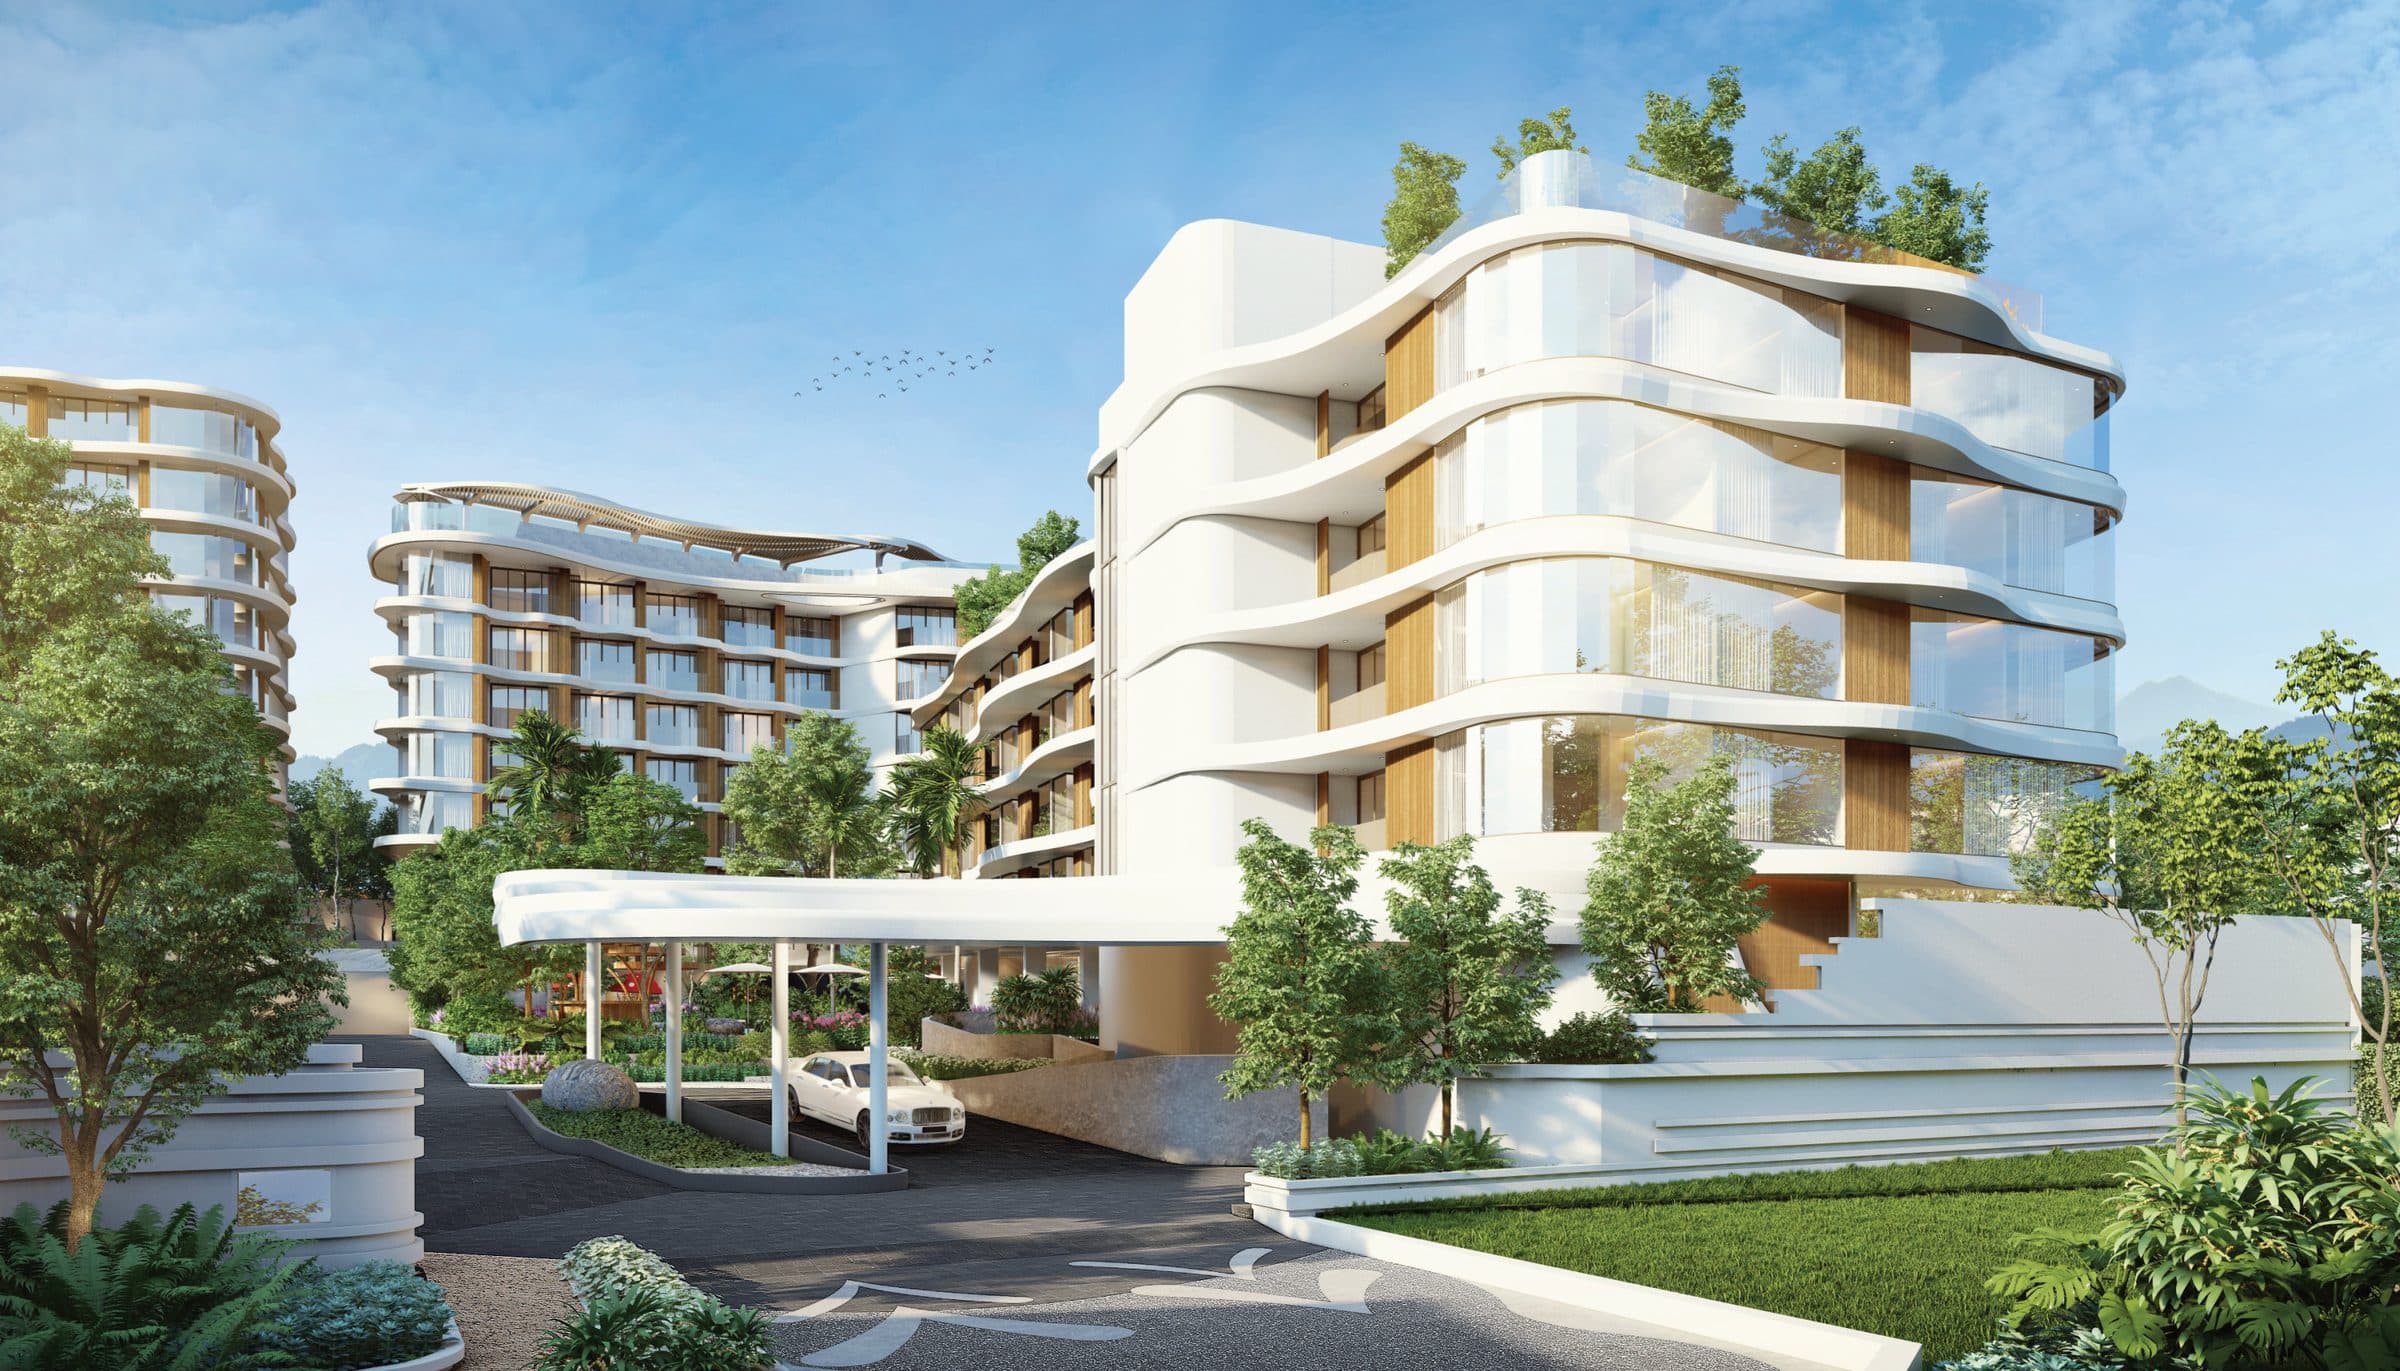
Vibe Residence Karon · Karon
Prices, plans and availability — sent personally by your advisor, usually within one business day.
You may also consider
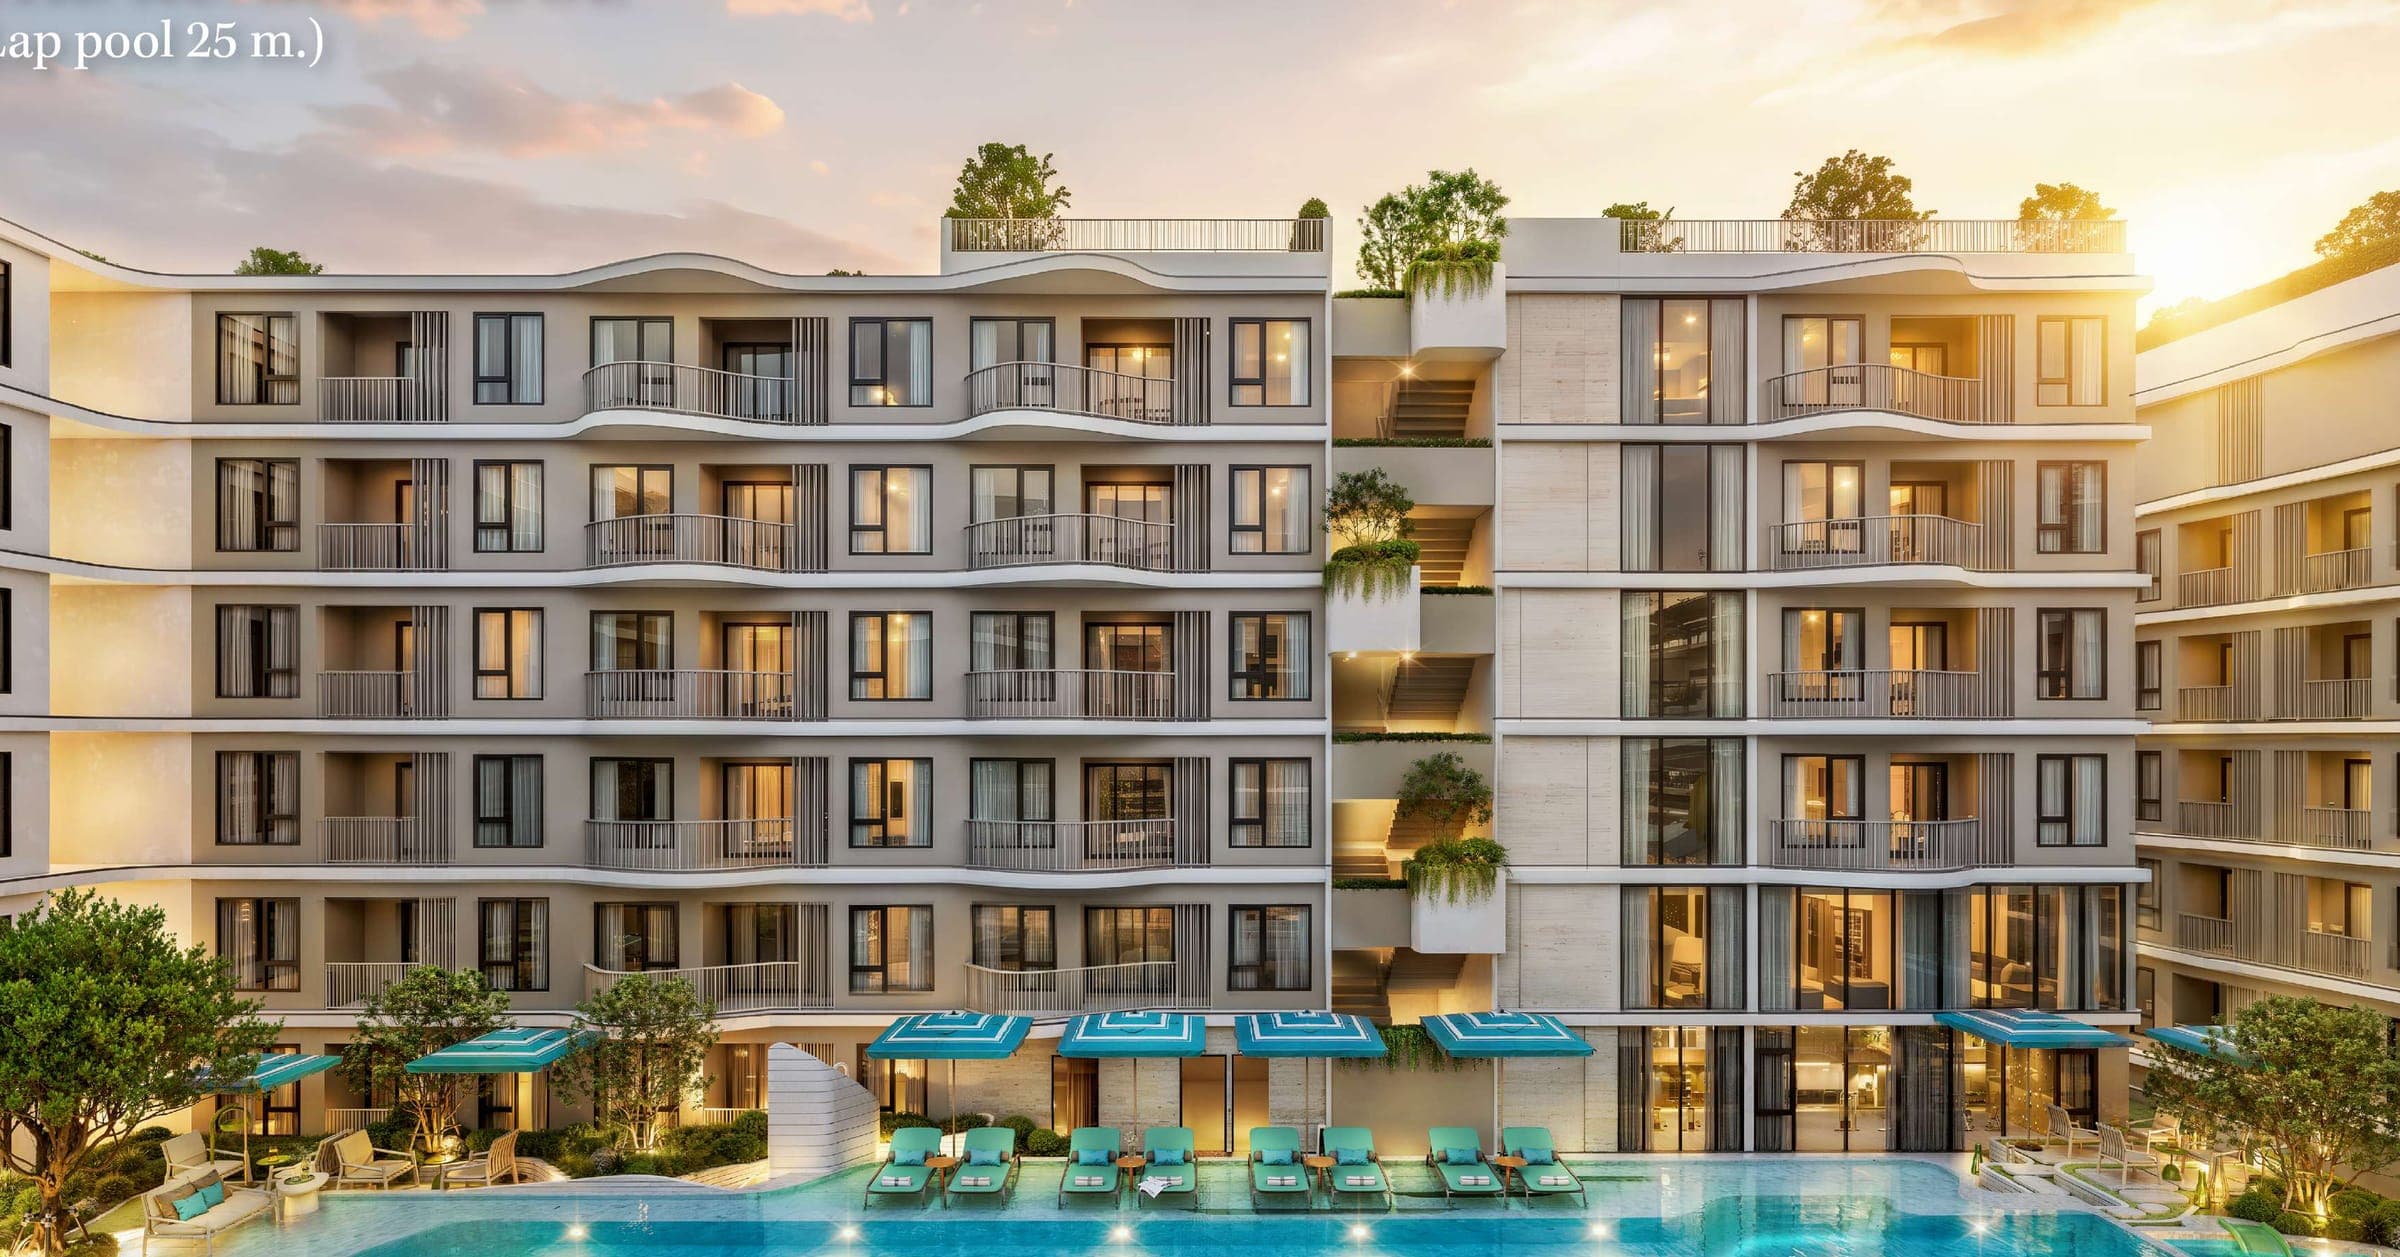 Karon, PhuketView residence →
Where coastal living shines
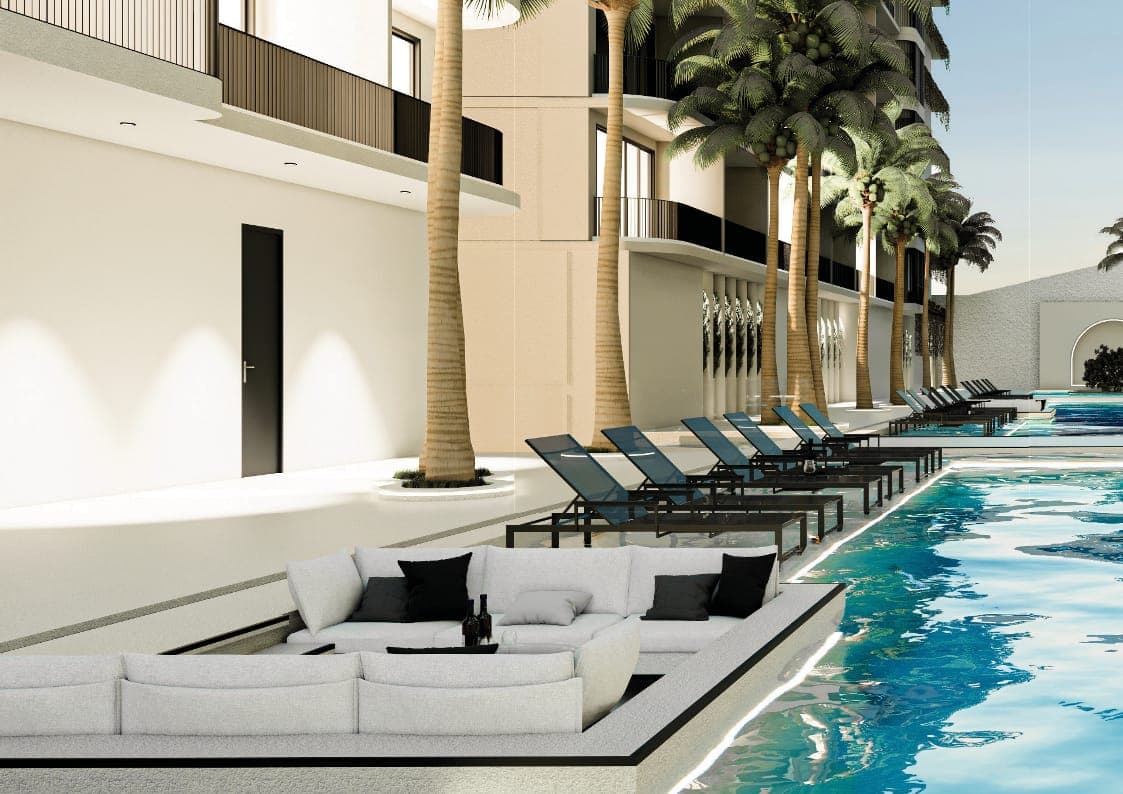 Karon, PhuketView residence →
Live life above it all
 Karon, PhuketView residence →
Compact residences a short drive from Karon Beach