
01
Stone, timber and glass
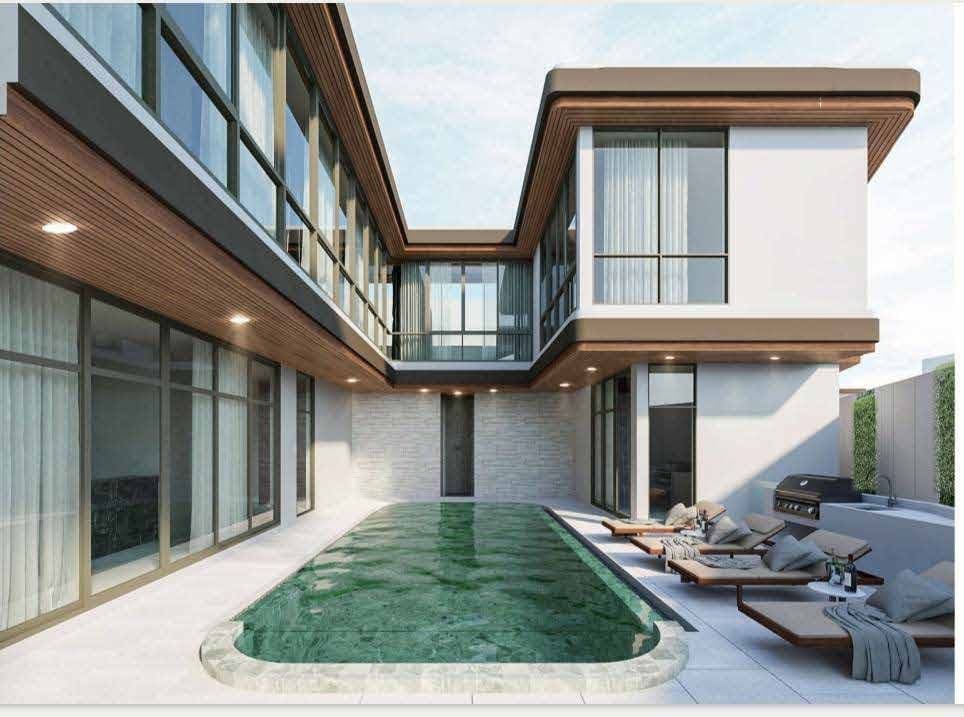
Dark marble volumes and timber screens over a natural stone base, in a minimalist architecture of contrasts.

Cherngtalay · Phuket
Forty-five two-storey villas in dark stone and warm timber, north of Cherngtalay.
Indian Team On-Ground
Gallery
Images are computer-generated renderings supplied by the developer and may differ from the completed project.
Residences & floor plans
Type A, 1st floor — 196.10 sqm. Indicative layout from the developer brochure; not to scale.
19 villas · 3 bathrooms + guest restroom
Availability changes weekly. We'll send you the current unit list, floor by floor.
Definition of unique luxury villas
The Victory takes its name from the history of Thalang, where Thao Thep Kasattri and Thao Si Sunthon rallied local people to defend the town in the early Rattanakosin era. The developer places the estate in Thep Krasattri, within reach of Cherngtalay, Laguna and the west-coast beaches.
The architecture is minimalist and built on contrast: dark, cleanly cut volumes over a natural stone base, black marble cladding against warm timber screens, and wide glazing that opens living spaces to terraces and pools. Inside, the palette continues in gold, black, brushed steel and glass.
Forty-five villas sit on a site of 35,929.6 sqm (22 rai 1 ngan 82.4 sq. wah). Type A and Type A+ villas offer three bedrooms over two floors, with a garage, wine room and private pools; the five Type B villas extend to 877 sqm with five bedrooms and two 90 sqm pools.
The master plan sets the villas around landscaped lanes, a flower garden and a central facilities area. The fact sheet lists a restaurant, spa, lounge, common pool, jogging track and security; the master plan adds a fine-dining room, omakase, cigar lounge, wine room, and a gym and bar.
A gated estate of 35,929.6 sqm with landscaped lanes and a flower garden.
Type A and A+ villas of about 389–428 sqm; five Type B villas of 877 sqm.
Every plan includes pools on the upper floor; Type A+ and Type B add pools at ground level.
Shared facilities with a common pool, jogging track and security.
Design concept
Dark marble volumes and timber screens over a natural stone base, in a minimalist architecture of contrasts.

Sliding glass walls connect bedrooms and living areas with timber decks and private pools.

Interiors pair warm timber with black marble, brushed steel and glass.
Amenities
Master plan
Location
Area map of Cherngtalay. The exact site location is shared on request.
Investment perspective
We do not publish rental yields that a developer has not documented. Any return estimate we prepare for you will state its assumptions and is a projection, not a guarantee.
Developer
Andaman Asset Solution Co., Ltd. is named as the project owner on the sale kit's development details page.
The Victory · Cherngtalay
Prices, plans and availability — sent personally by your advisor, usually within one business day.
You may also consider
 Cherngtalay, PhuketView residence →
The essence of refined living
 Cherngtalay, PhuketView residence →
Modern contemporary pool villas
 Cherngtalay, PhuketView residence →
Urban life villa
