
01
Curved, modern architecture
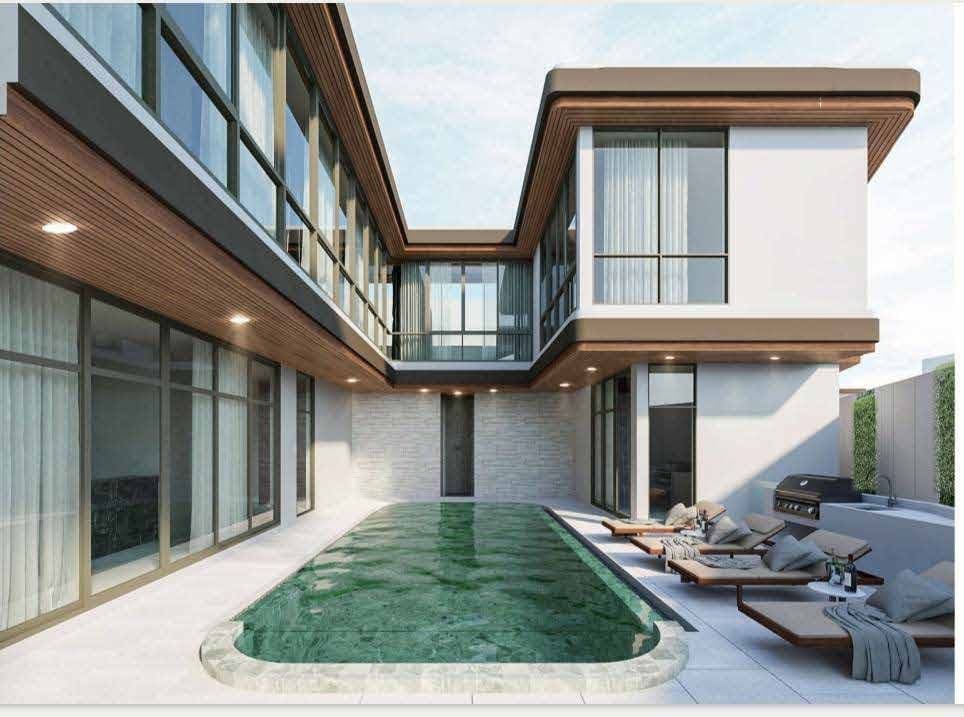
Flowing roof lines and rounded edges frame a long pool courtyard at the heart of each villa.

Cherngtalay · Phuket
Twelve curved-line pool villas in green Cherngtalay.
Indian Team On-Ground
Gallery
Images are computer-generated renderings supplied by the developer and may differ from the completed project.
Residences & floor plans
Type A, 1st floor. Indicative layout from the developer brochure; not to scale.
8 villas (plots A1–A8) · land approx. 454–507 sqm
Availability changes weekly. We'll send you the current unit list, floor by floor.
Private modern luxury pool villas
Nature's Rest Villa Cherngtalay is a private estate of twelve pool villas on Srisunthon Road in Cherngtalay, on Phuket's west side. The brochure describes a setting of lush greenery close to the main road, with HeadStart and Kajonkiet schools and Blue Tree Water Park about a kilometre away, and Bang Tao Beach 5.2 km.
The villas line a single estate road on a site of 7,972 sqm (4 rai 3 ngan 93 sq. wah), with a garden pond and the clubhouse near the entrance. The architecture favours flowing, curved lines: deep cantilevered roofs and rounded edges that open each home to its pool courtyard.
Eight Type A villas offer 631 sqm of built-up area on plots of about 454 to 507 sqm, with a 43.7 sqm pool, a sunken area beside it and a maid's room. Four Type B villas offer 501 sqm on plots of about 397 to 532 sqm, with a 35 sqm pool and a sala. Both types have an open-plan living and dining room with a fully equipped western kitchen, a ground-floor bedroom and three bedrooms upstairs, including a master suite with walk-in closet.
Residents share the Nature Hideout Clubhouse, with reception, a gym, a private meeting room, a wellness room, sauna and onsen. The estate is gated, with CCTV and 24-hour security, and the brochure names Bosch appliances and TOTO Neorest sanitaryware among its materials.
A gated estate on a 7,972 sqm site in Cherngtalay, with a garden pond near the entrance.
Four- and five-bedroom villas over two floors, each with a private pool.
Reception, gym, meeting room, wellness room, sauna and onsen for residents.
Schools and Blue Tree close by; Boat Avenue 3 km and Bang Tao Beach 5.2 km.
Design concept
Flowing roof lines and rounded edges frame a long pool courtyard at the heart of each villa.

A private steam sauna onsen and a wellness room, alongside a fully equipped gym.

Warm wood tones, natural light and a western kitchen with a marble island in the open-plan living space.
Amenities
Master plan
Location
Developer location map (not to scale).
Area map of Cherngtalay. The exact site location is shared on request.
Investment perspective
We do not publish rental yields that a developer has not documented. Any return estimate we prepare for you will state its assumptions and is a projection, not a guarantee.
Developer
The project fact sheet names Wednesday Development Co., Ltd. together with Nature's Rest Villa Cherngtala Co., Ltd. as the developer. The project is marketed under the Nature's Rest Villa name, which also covers Nature's Rest Villa Saiyuan in Rawai.
Nature's Rest Villa Cherngtalay · Cherngtalay
Prices, plans and availability — sent personally by your advisor, usually within one business day.
You may also consider
 Cherngtalay, PhuketView residence →
The essence of refined living
 Cherngtalay, PhuketView residence →
Definition of unique luxury villas
 Cherngtalay, PhuketView residence →
Modern contemporary pool villas
