01
Built for the view
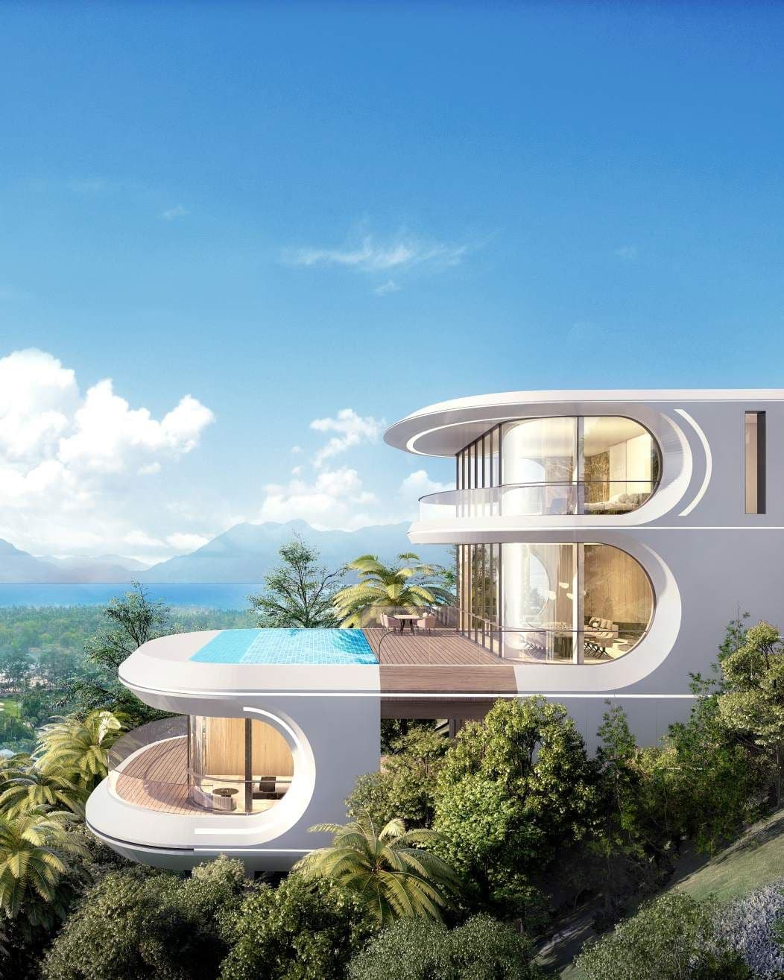
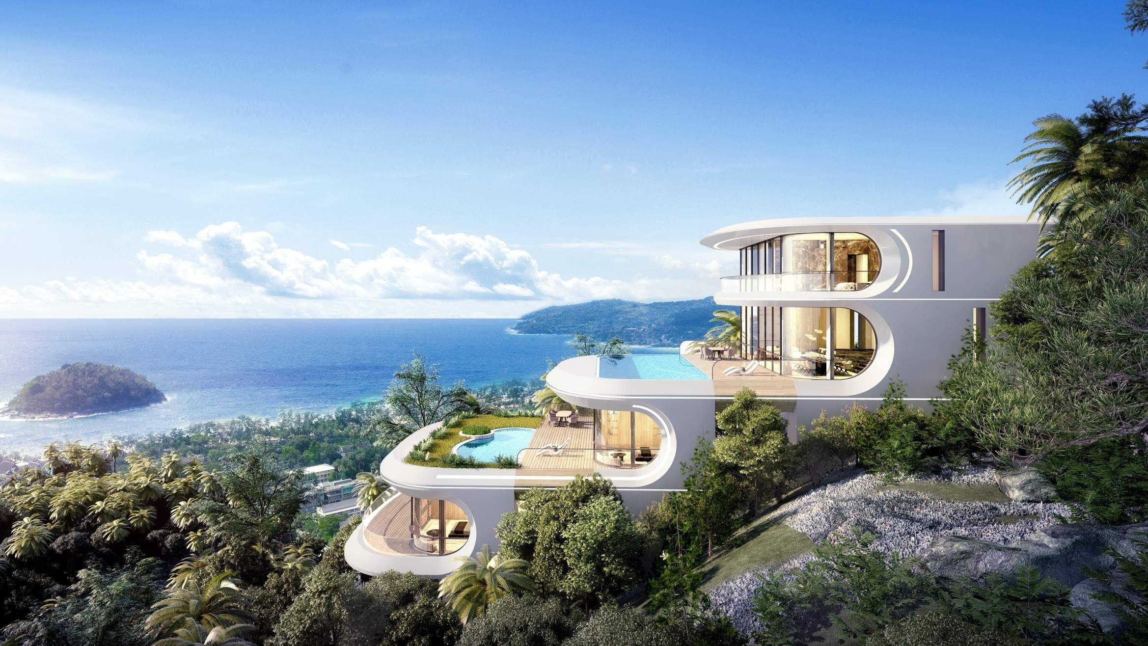
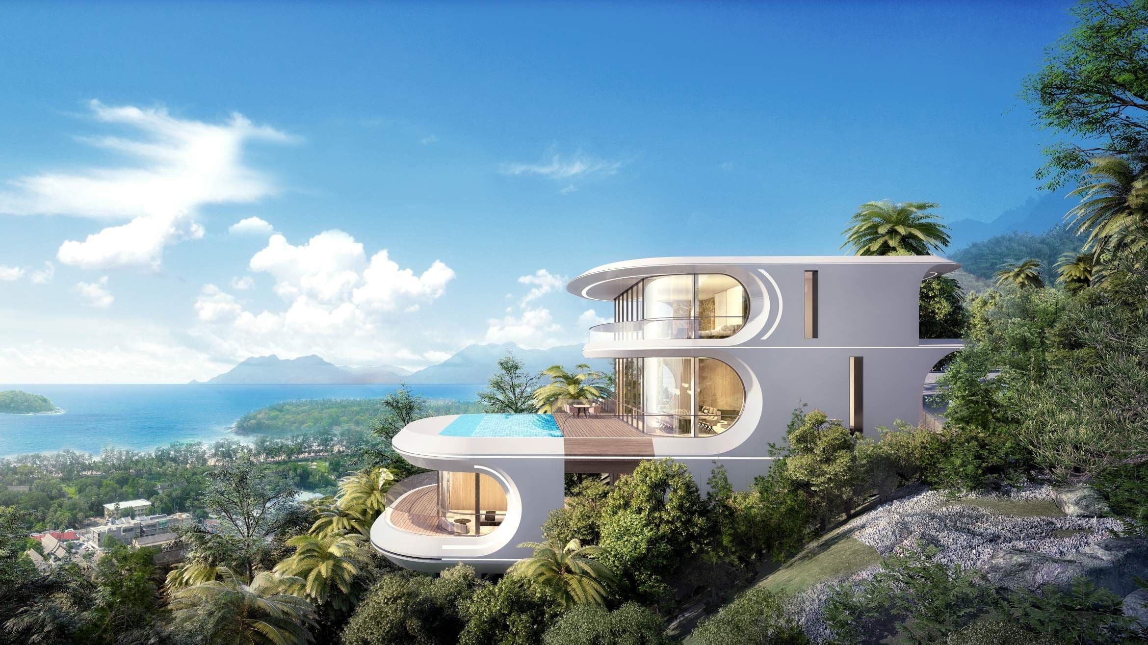
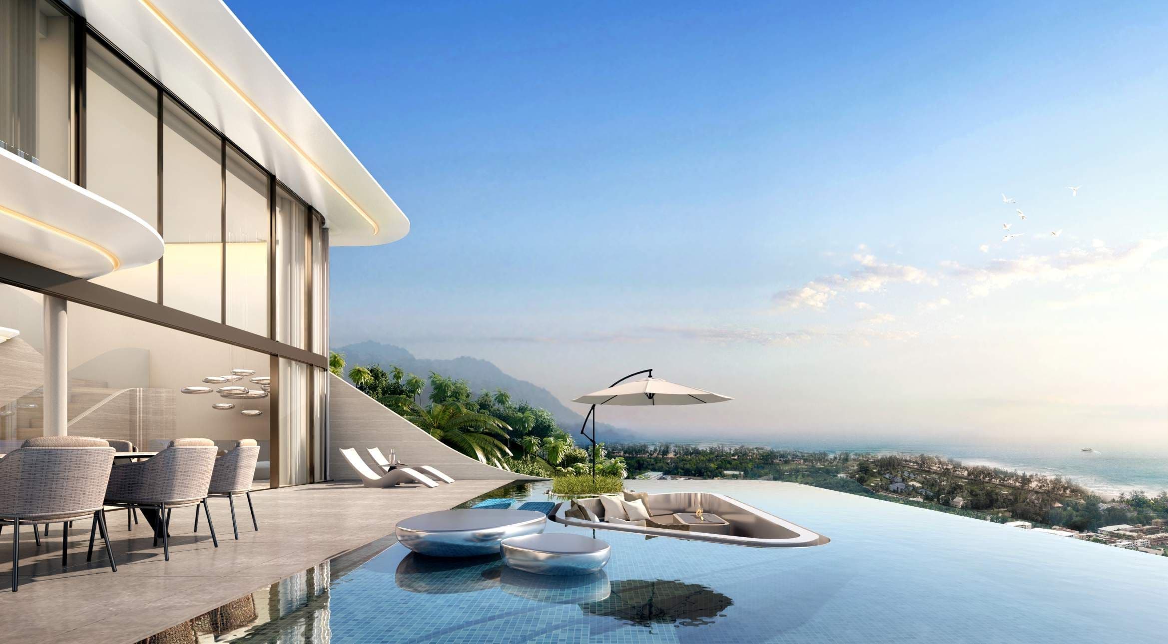
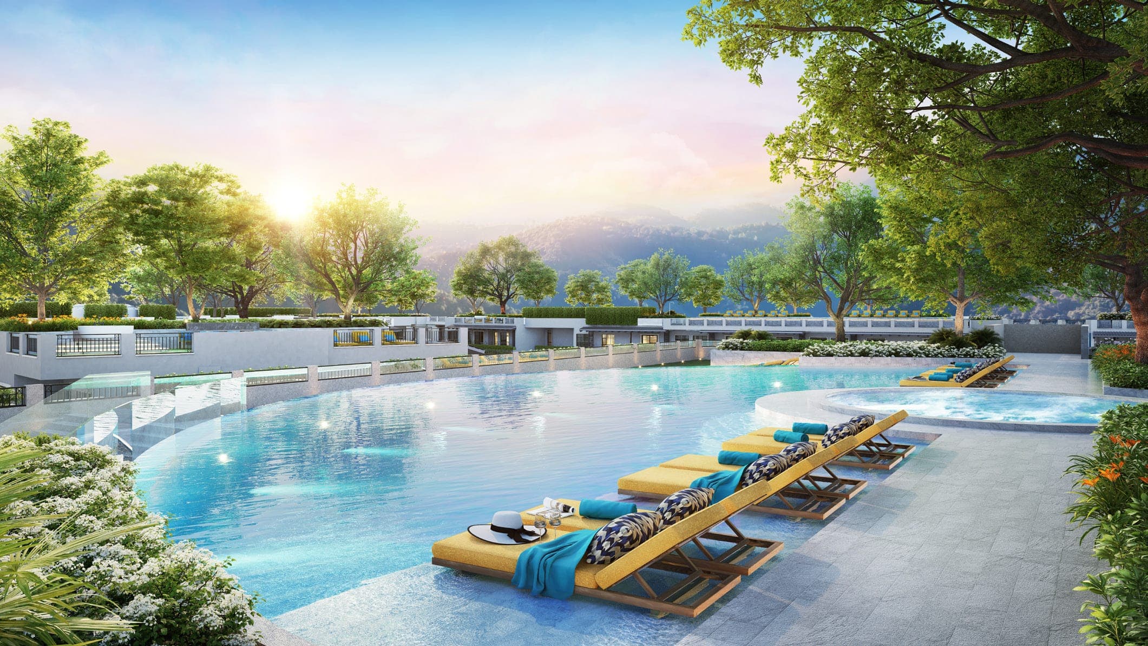
Curved white floors stack down the slope, each opening onto terraces and an infinity pool facing the sea.
Kata · Phuket
Eight infinity-pool villas above Kata, with a clubhouse of their own.
Indian Team On-Ground
Gallery
Images are computer-generated renderings supplied by the developer and may differ from the completed project.
Residences & floor plans
Type B, 1st floor — living and pool (built-up area 513.81 sqm). Indicative layout from the developer brochure; not to scale.
4 villas · 4 bedrooms · 4 bathrooms plus guest restroom · plots 479–596 sqm · internal area 231 sqm
Availability changes weekly. We'll send you the current unit list, floor by floor.
Kata top sea view villa
Aurora is a development of eight villas in Kata, on Phuket's south-west coast, which the developer calls "Infinity Pool Villa with Sea View". The 7,205.2 sqm site is laid out along a private road, with a round clubhouse at one end, security and a green park.
Four Type B villas, on plots of 479 to 596 sqm, have four bedrooms over three levels. The entrance level holds parking and the master suite, the floor below opens a living space with a six-metre ceiling onto a terrace and a 70 sqm infinity pool, and the lowest level has three further bedrooms.
The larger Type C villas are built for families and groups. The two six-bedroom Type C1 villas have about 557 sqm of internal space, with two master bedrooms of 73 sqm each, a maid's room and a 120 sqm pool. The two seven-bedroom Type C2 villas add a fitness room, a spa room, a double maid's room and a second pool with its own garden, for a built-up area of up to 1,229 sqm.
Interiors combine stone, dark timber and full-height glass, with sea views from the living rooms and master bedrooms. The clubhouse, inspired in the developer's words by Kerry Hill's classic aesthetics, is shown with an indoor dining room and a terrace over the sea.
Four-, six- and seven-bedroom homes on a 7,205 sqm site in Kata.
Up to 120 sqm in the Type C villas, with a second pool in Type C2.
A round clubhouse with indoor dining and a terrace over the sea, shown in the developer's renders.
Both ownership options are offered, with payments staged to construction.
Design concept
Curved white floors stack down the slope, each opening onto terraces and an infinity pool facing the sea.
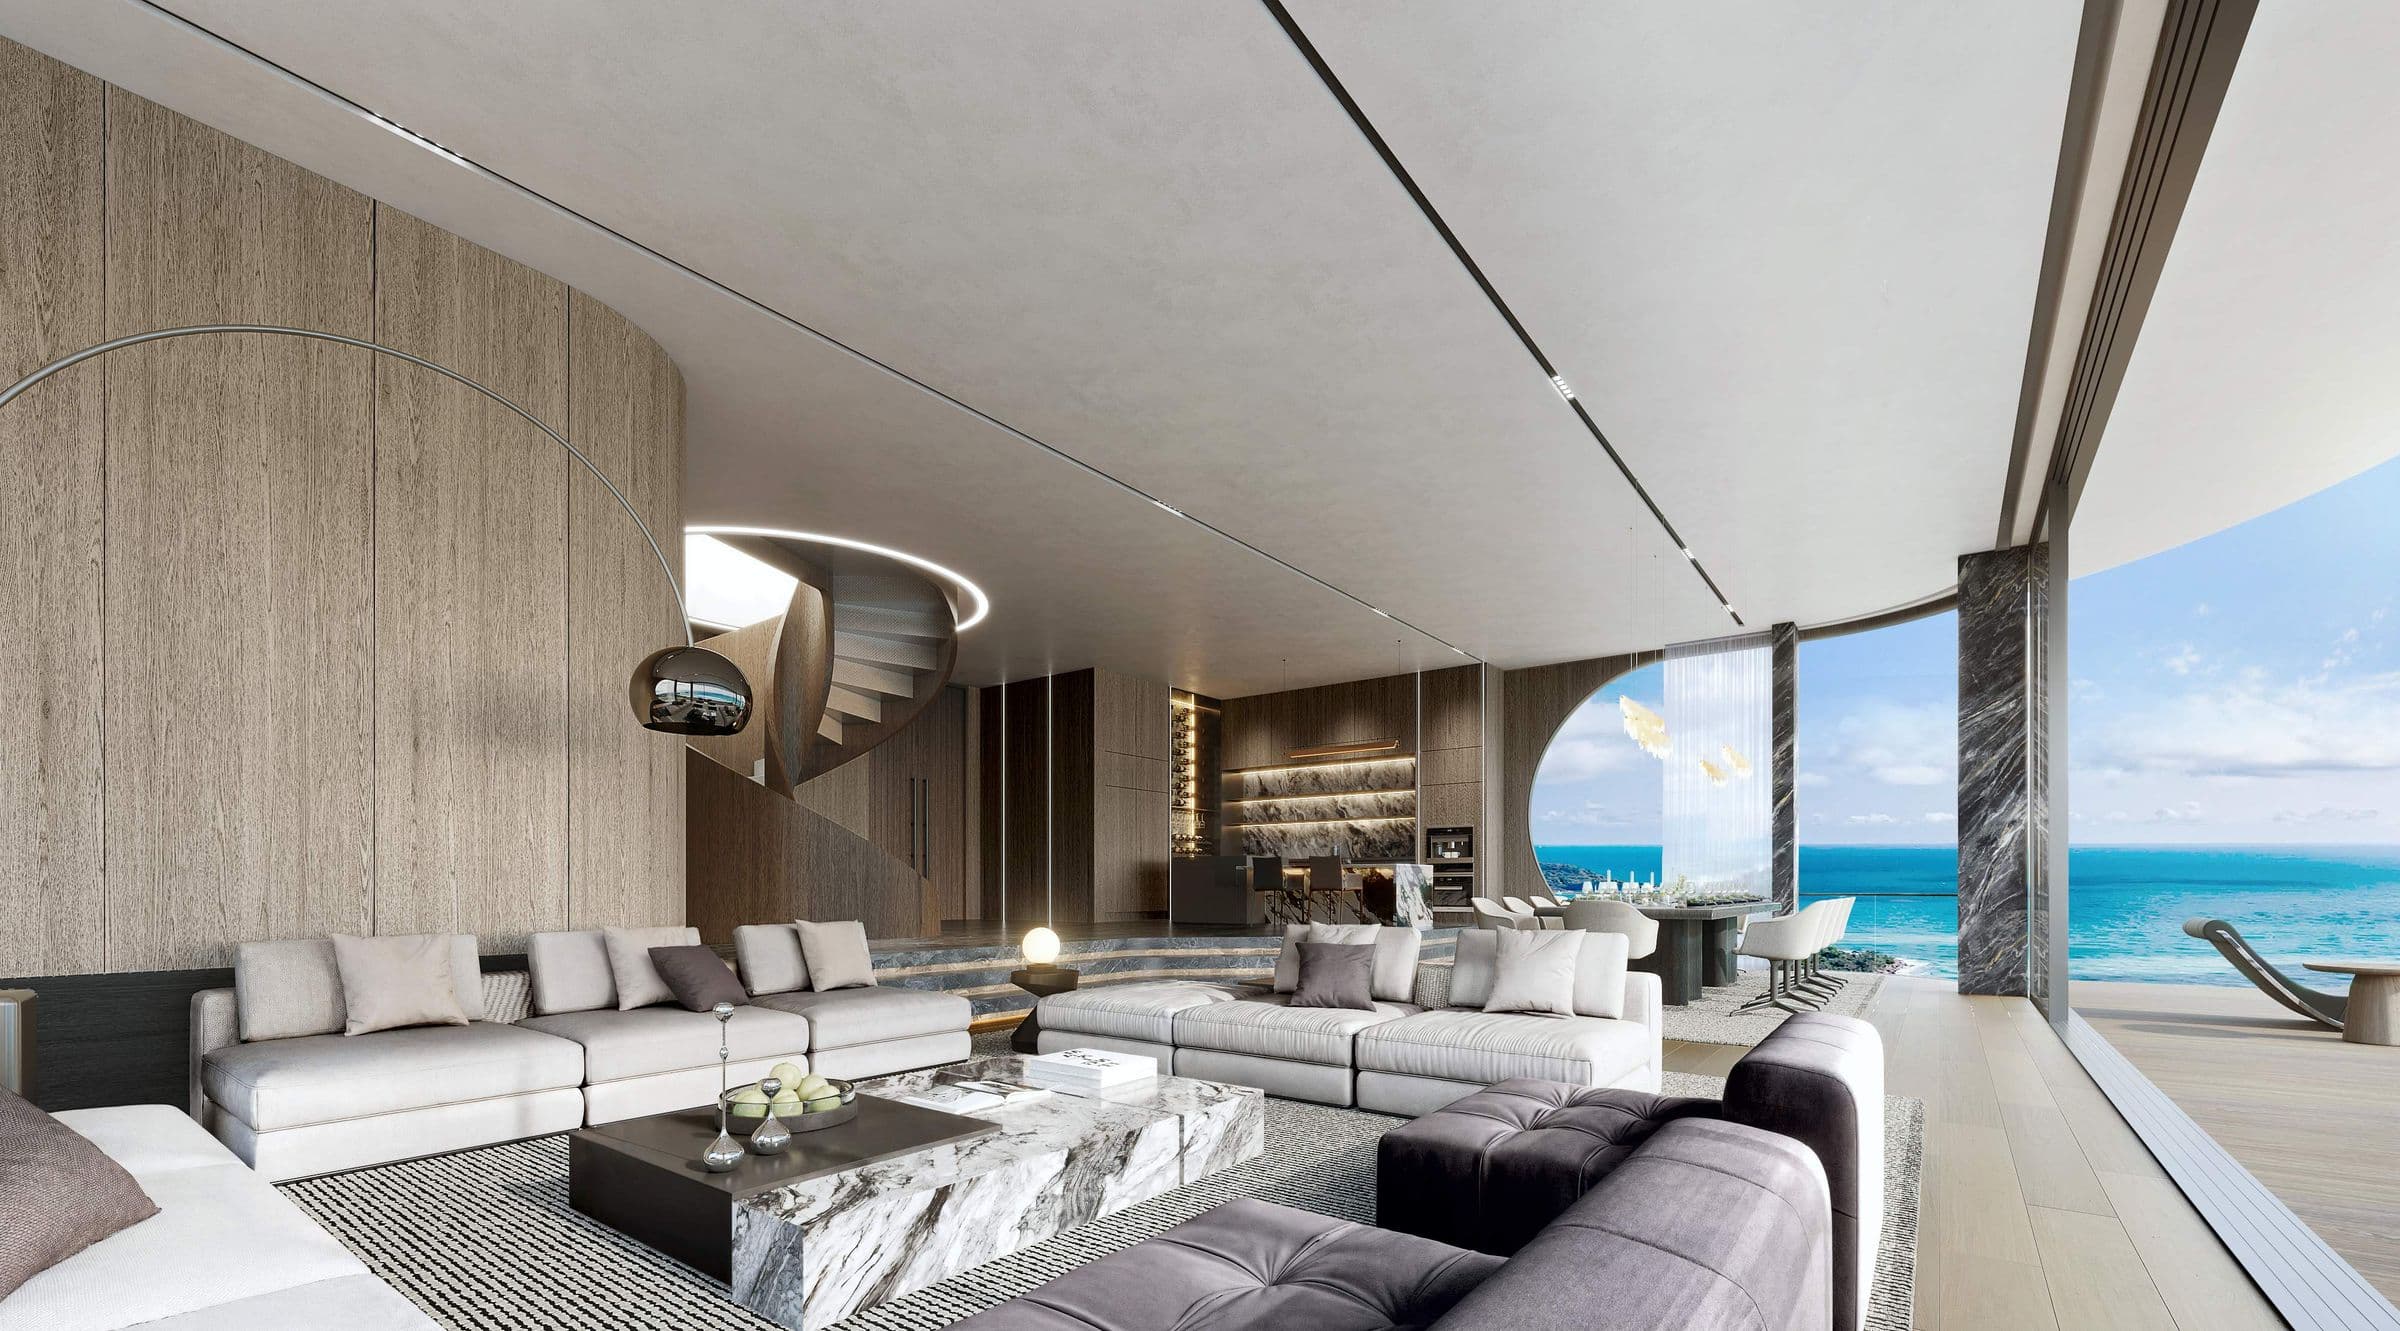
Type C villas have two 73 sqm master suites, four or five further bedrooms and maid's quarters; Type C2 adds a private fitness room and spa room.
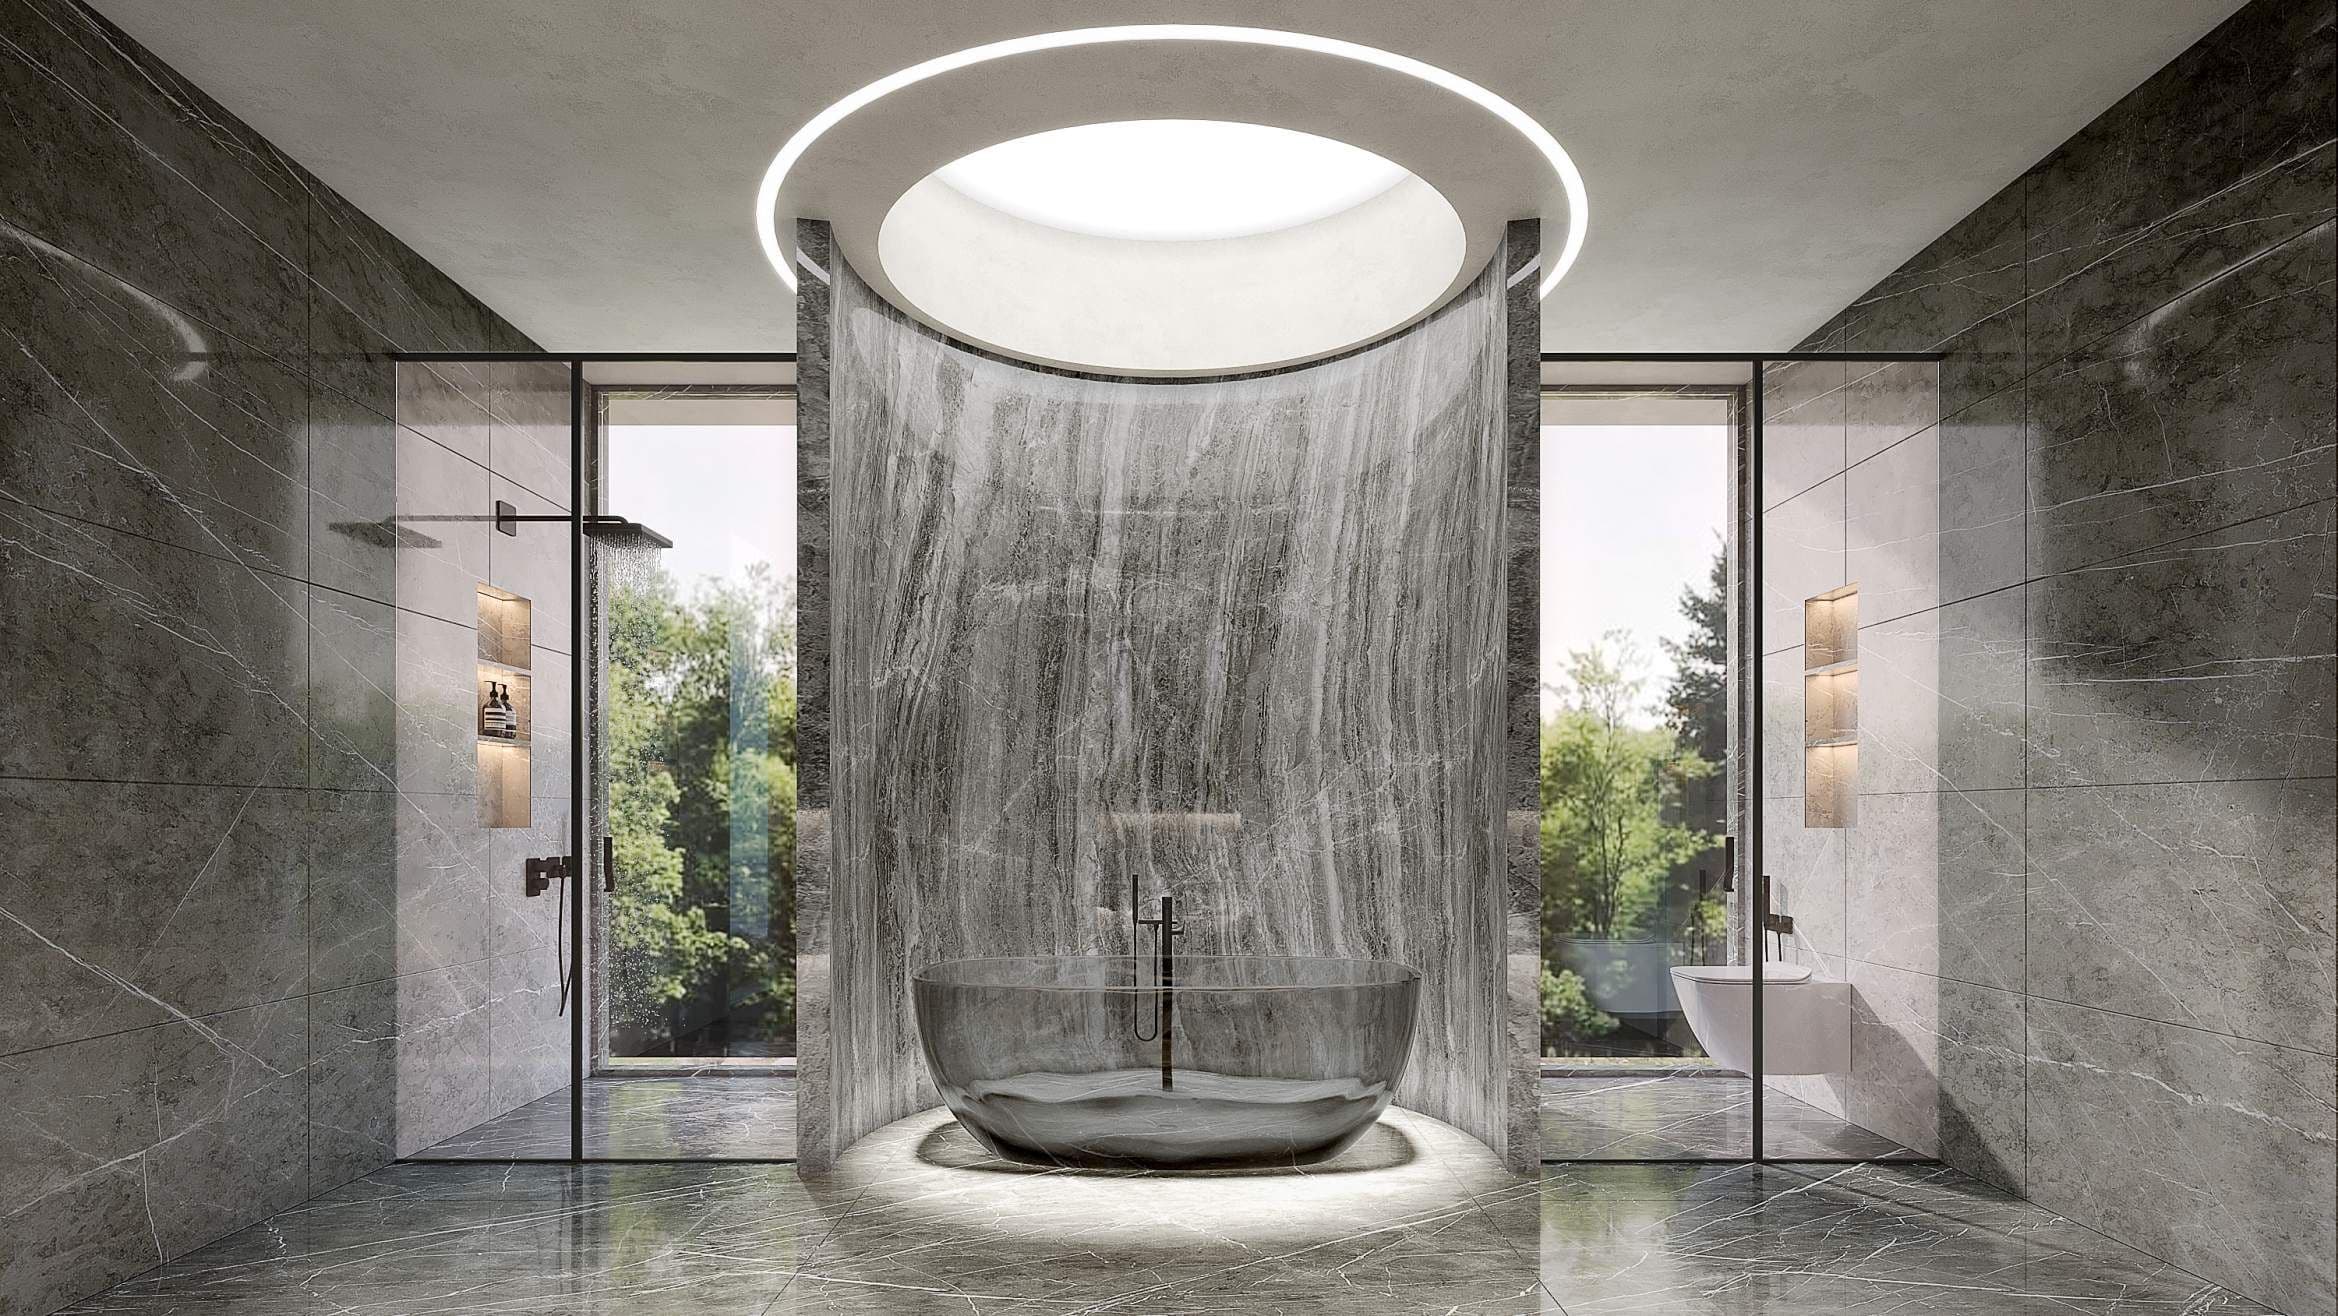
Stone walls and baths, dark timber and full-height glazing in the master suites and bathrooms.
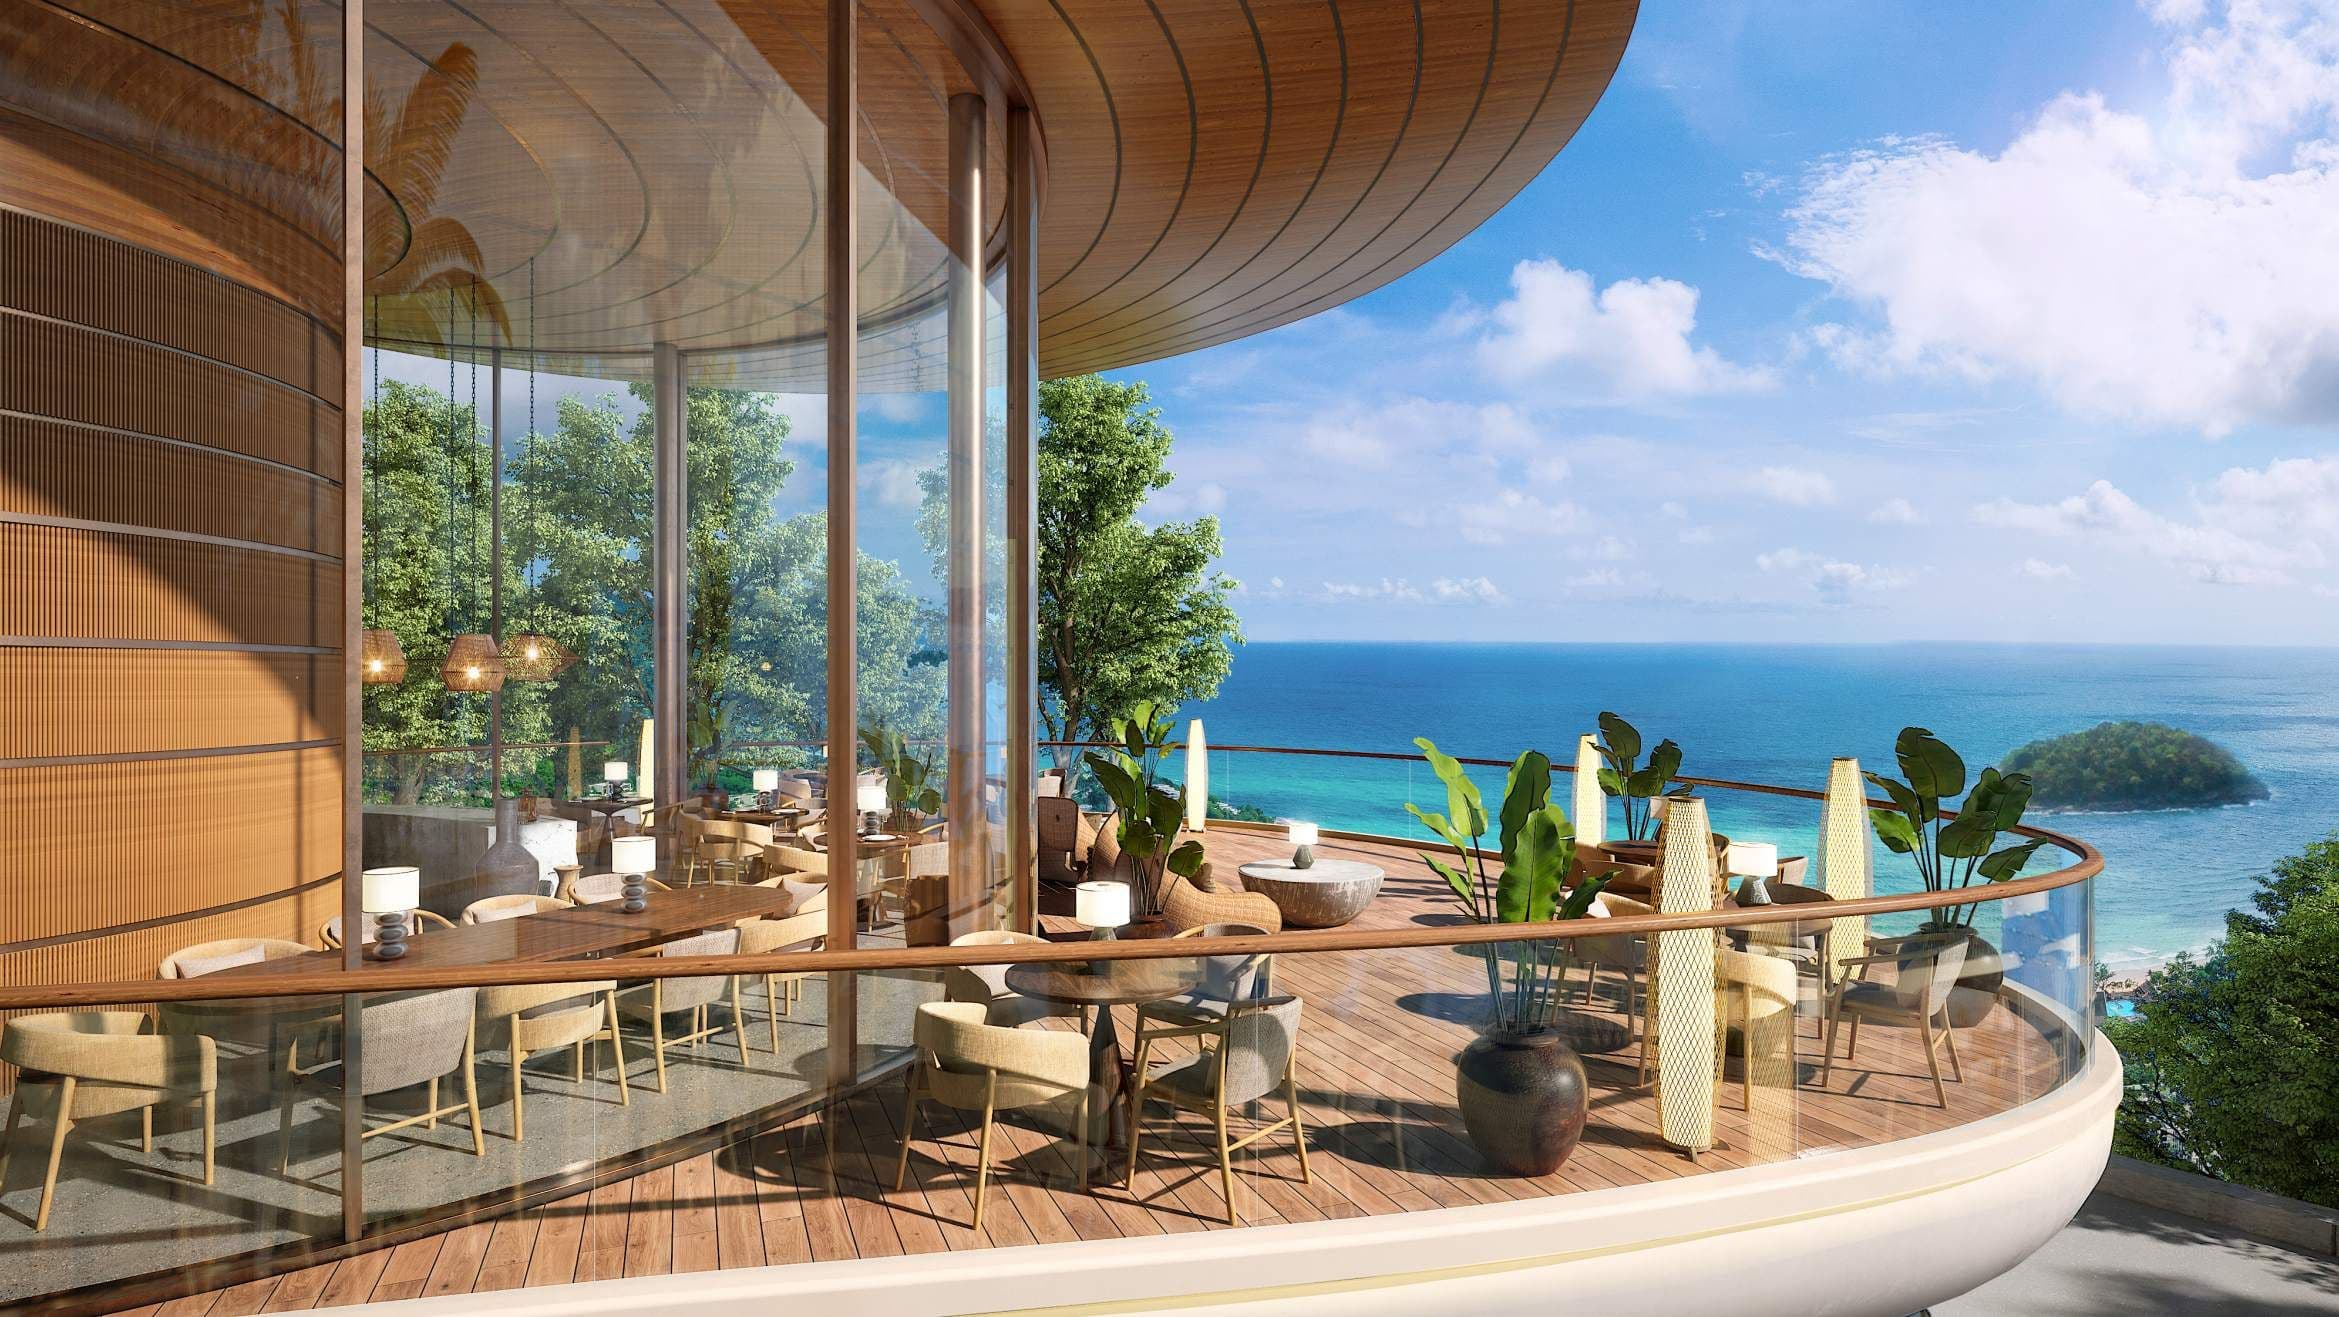
A round timber clubhouse at the edge of the site, shown with indoor dining and a sea-view terrace.
Amenities
Master plan
Location
Area map of Kata. The exact site location is shared on request.
Investment perspective
We do not publish rental yields that a developer has not documented. Any return estimate we prepare for you will state its assumptions and is a projection, not a guarantee.
Developer
The brochure names UNI POWER HOLDING CO., LTD. as the developer, with an office at 84/6 Patak Road, Karon. The company describes itself as founded in Singapore, originating from a Singapore-listed group, with 10 years of experience developing high-end property in Southeast Asia and projects in six countries.
Aurora · Kata
Prices, plans and availability — sent personally by your advisor, usually within one business day.
You may also consider
 Kata, PhuketView residence →
Kata sea view villa
 Kata, PhuketView residence →
Heaven on the beach
 Kata, PhuketView residence →
Exclusive living with 20 premium facilities