01
Indoors and out
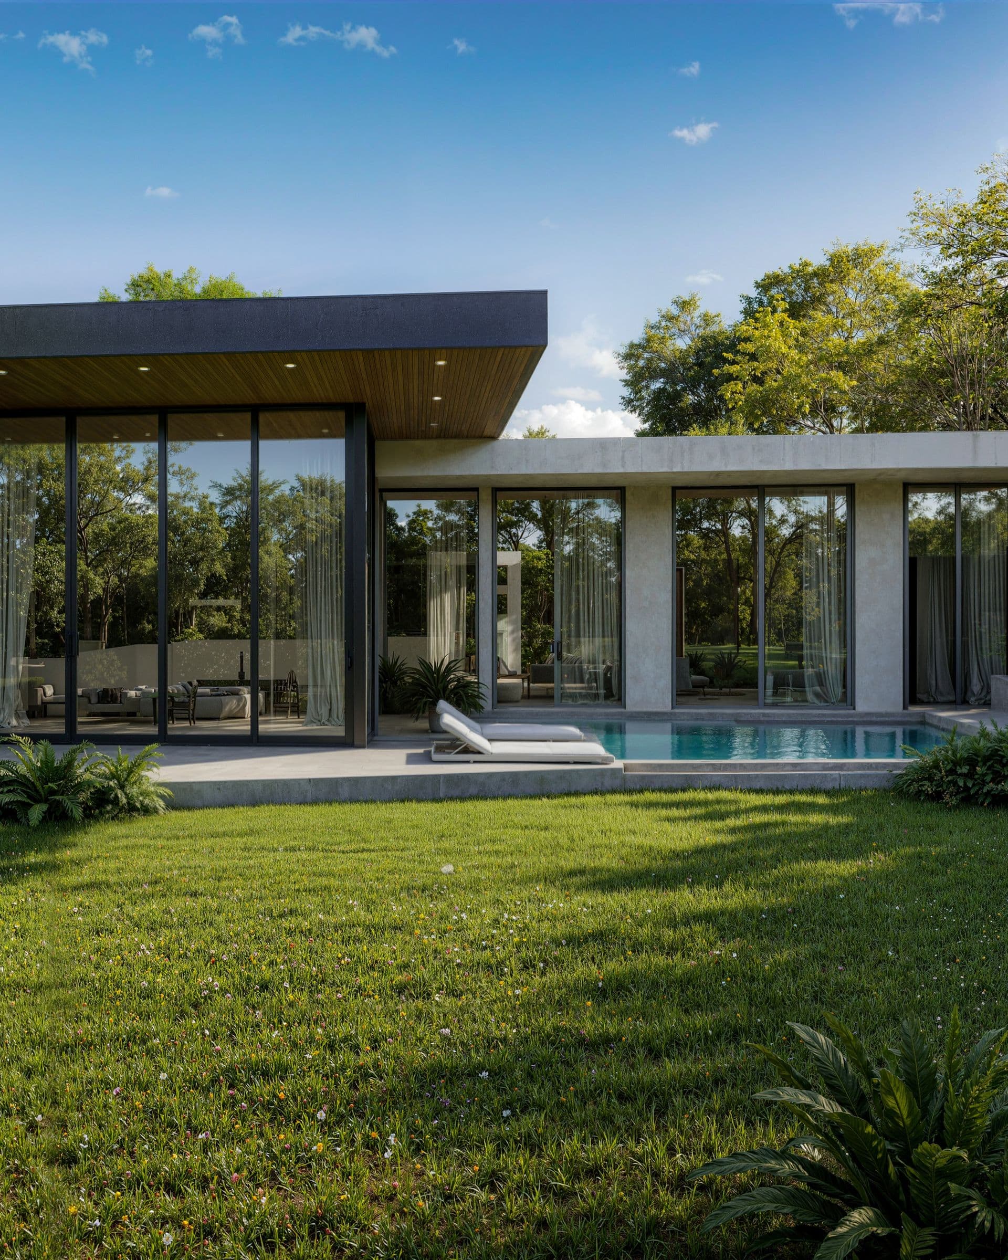
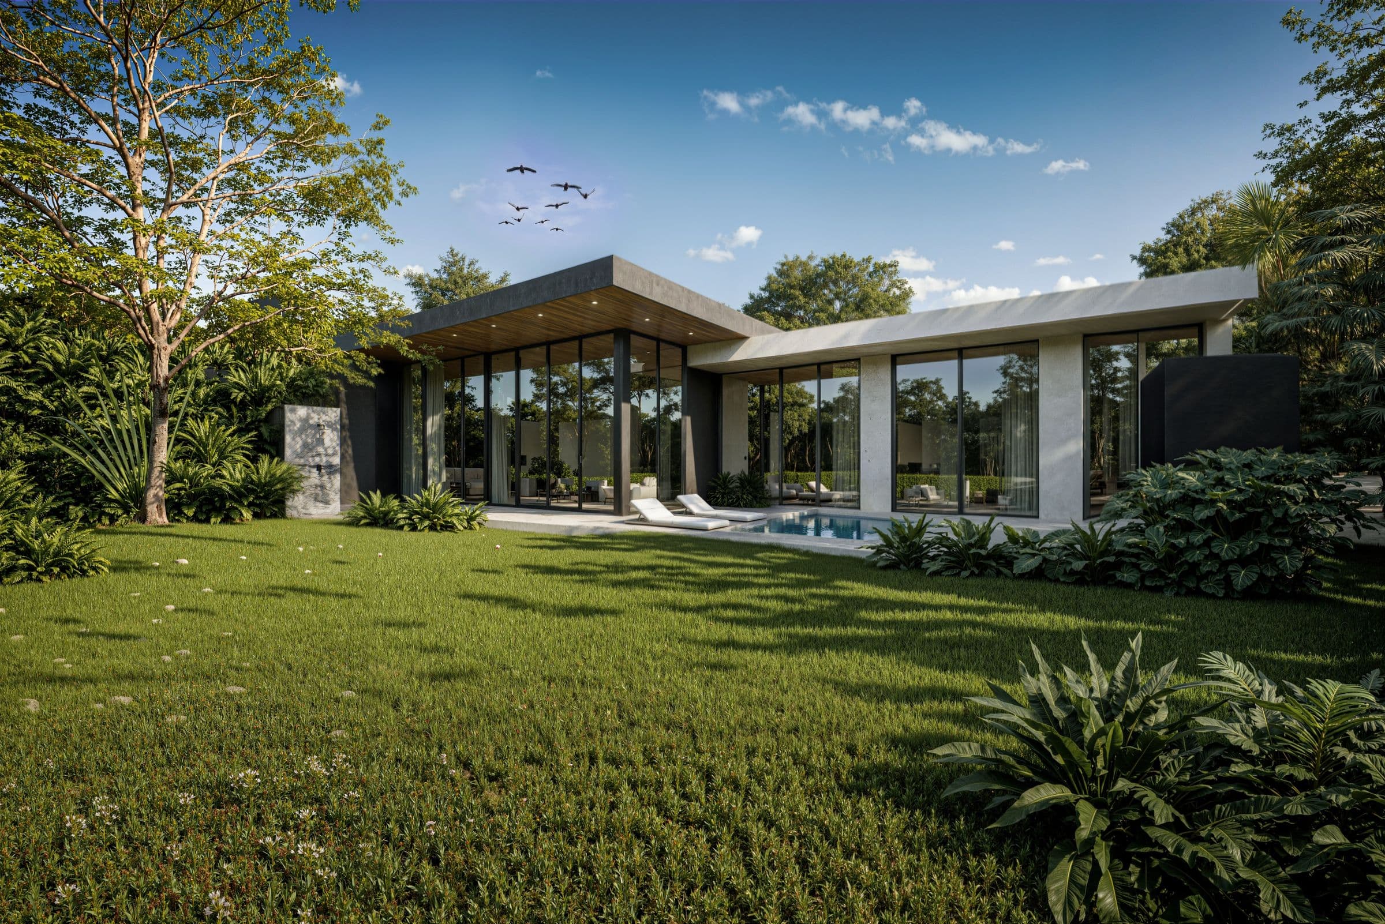
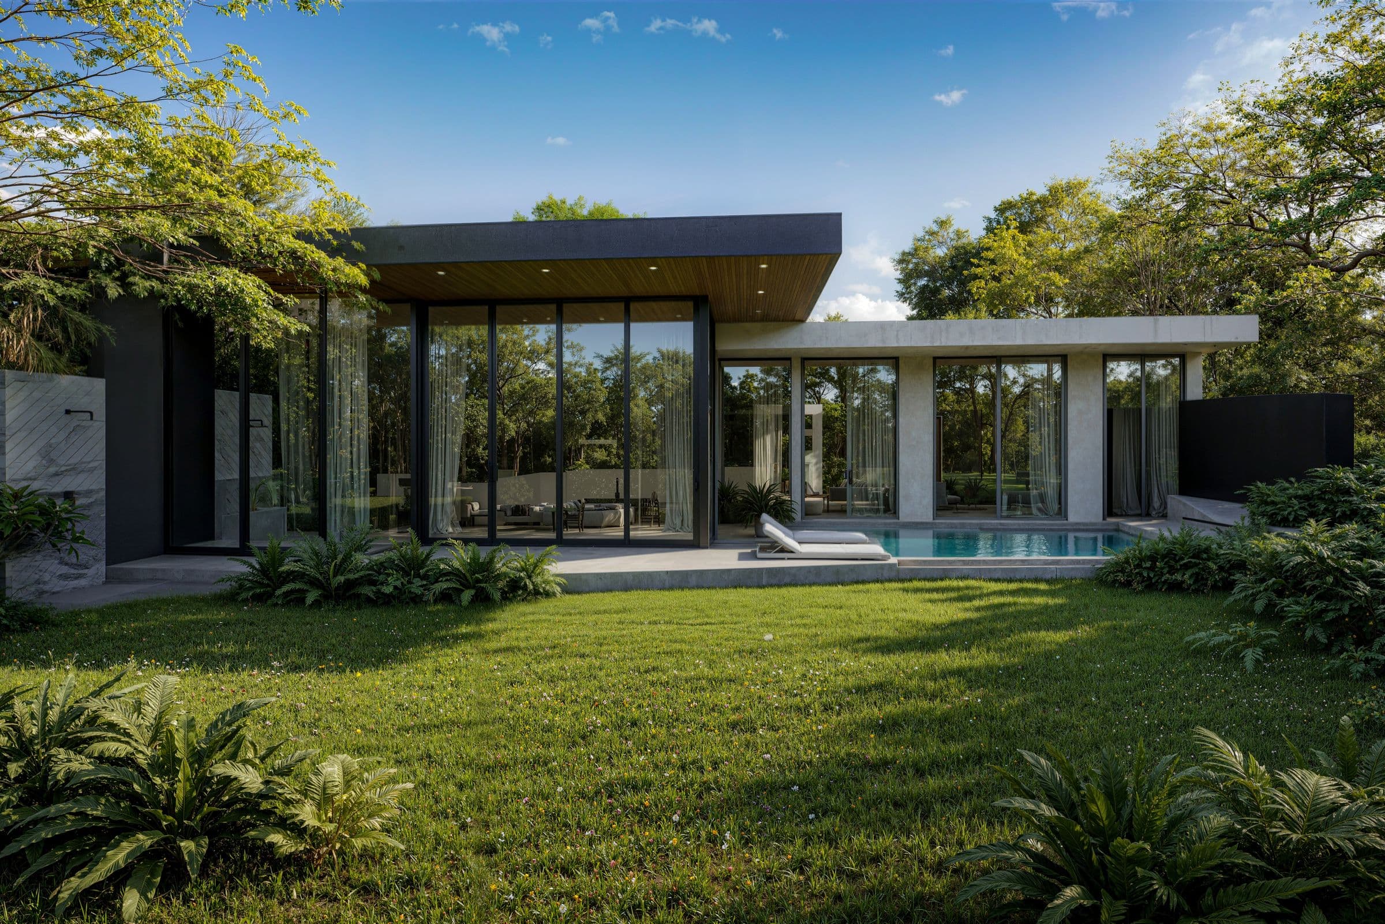
Full-height glazing opens the living spaces to a lawn and private pool.
Nai Harn · Phuket
Ten private pool villas among the trees of Nai Harn.
Indian Team On-Ground
Gallery
Images are computer-generated renderings supplied by the developer and may differ from the completed project.
Residences & floor plans
Type A (V2–V4), 327.45 sqm total area. Indicative layout from the developer brochure; not to scale.
Villas V1–V5 · two floors · 5 ensuites
Availability changes weekly. We'll send you the current unit list, floor by floor.
Ten private pool villas in Nai Harn
Enigma Villa Naiharn is a small development of ten private pool villas in Nai Harn, Phuket. The master plan arranges them in two rows along a shared central lane, set among gardens and trees.
Five Type A villas are the largest: two floors with five bedrooms, each with its own ensuite. The ground floor opens from an open-plan living, dining and kitchen area to a pool terrace and a 29.45 sqm pool, with an entrance and barbecue area beside it. The upper floor holds the master bedroom, two further bedrooms and a 20 sqm balcony.
The other five villas are on a single level. Four Type B villas have three bedrooms with ensuites, a separate kitchen and a living and dining room facing a 25 sqm pool. The single Type C villa, at the end of the north row, has three bedrooms, a larger kitchen and a 31.5 sqm pool terrace.
The developer's renders show low, flat-roofed villas in pale render and dark grey, with timber doors, full-height glazing and lawns running down to the pool. Interiors are light and quiet: pale timber, soft linen tones and marble-topped kitchen islands.
Two rows of private pool villas along a quiet internal lane.
Type A villas over two floors, with a 20 sqm upper balcony.
Three-bedroom Type B and C villas on one floor, each opening to its own pool.
In the south of Phuket island.
Design concept
Full-height glazing opens the living spaces to a lawn and private pool.
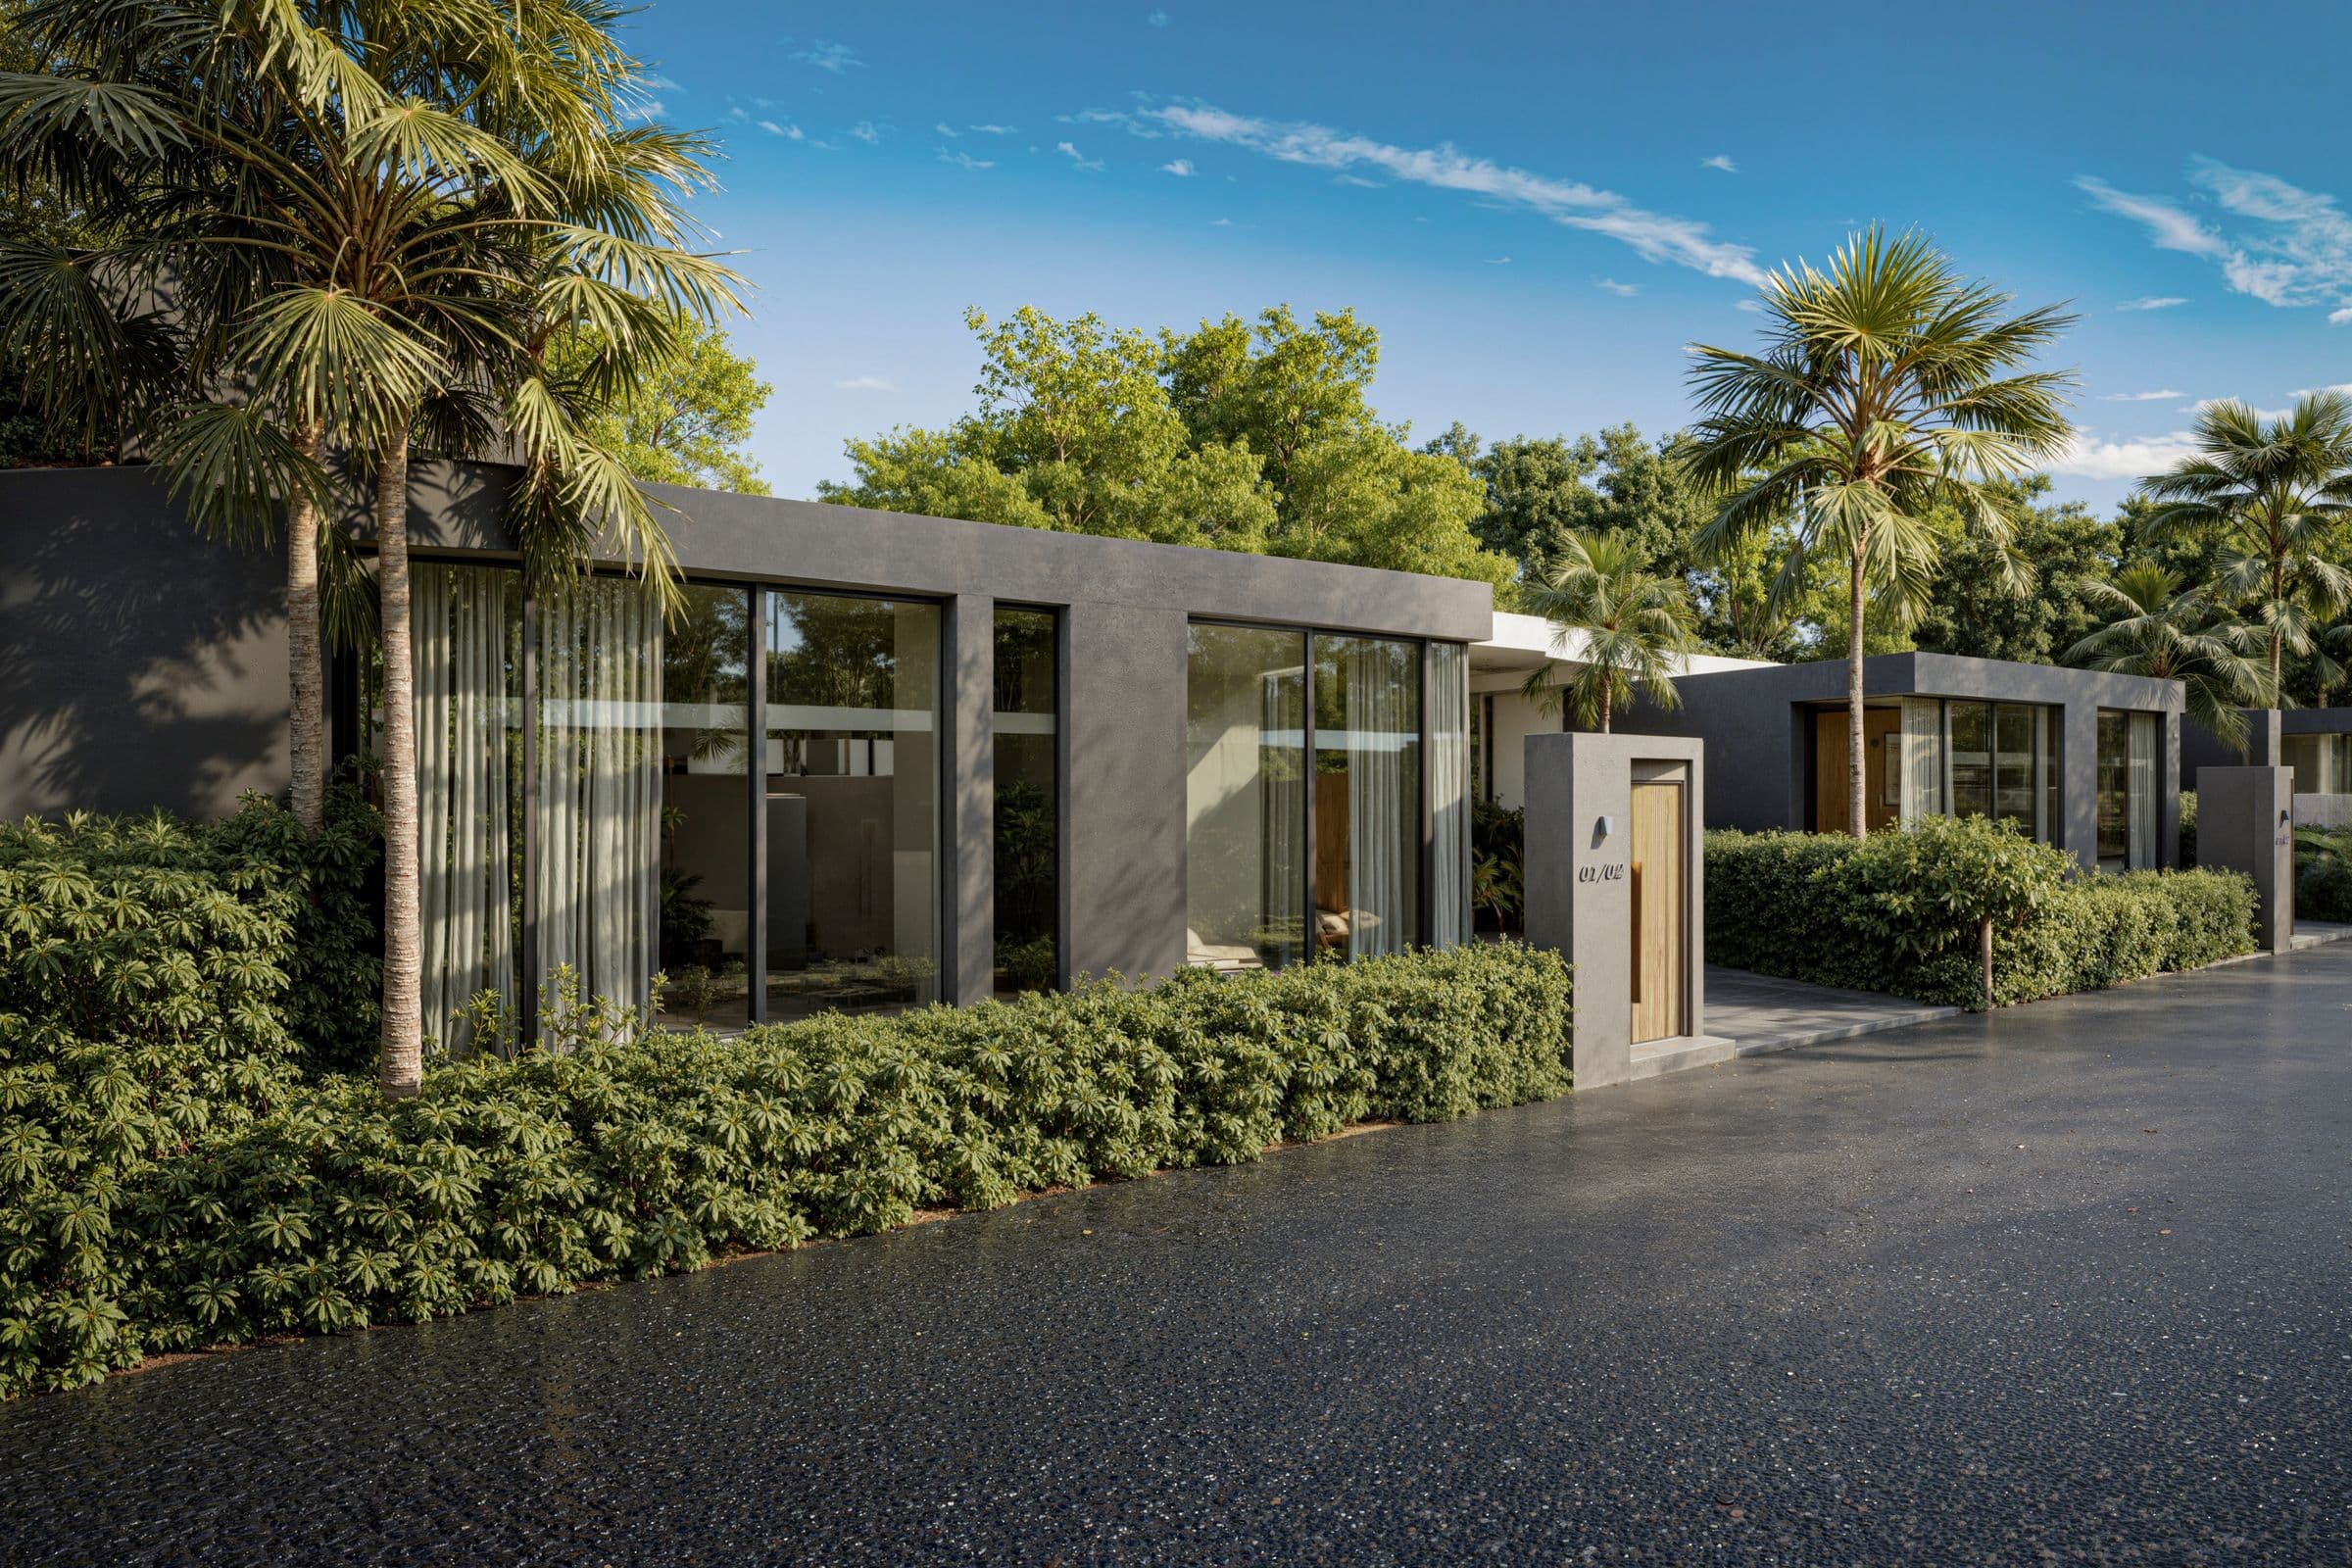
Villas face a shared internal lane, each behind planting with its own entrance and parking.
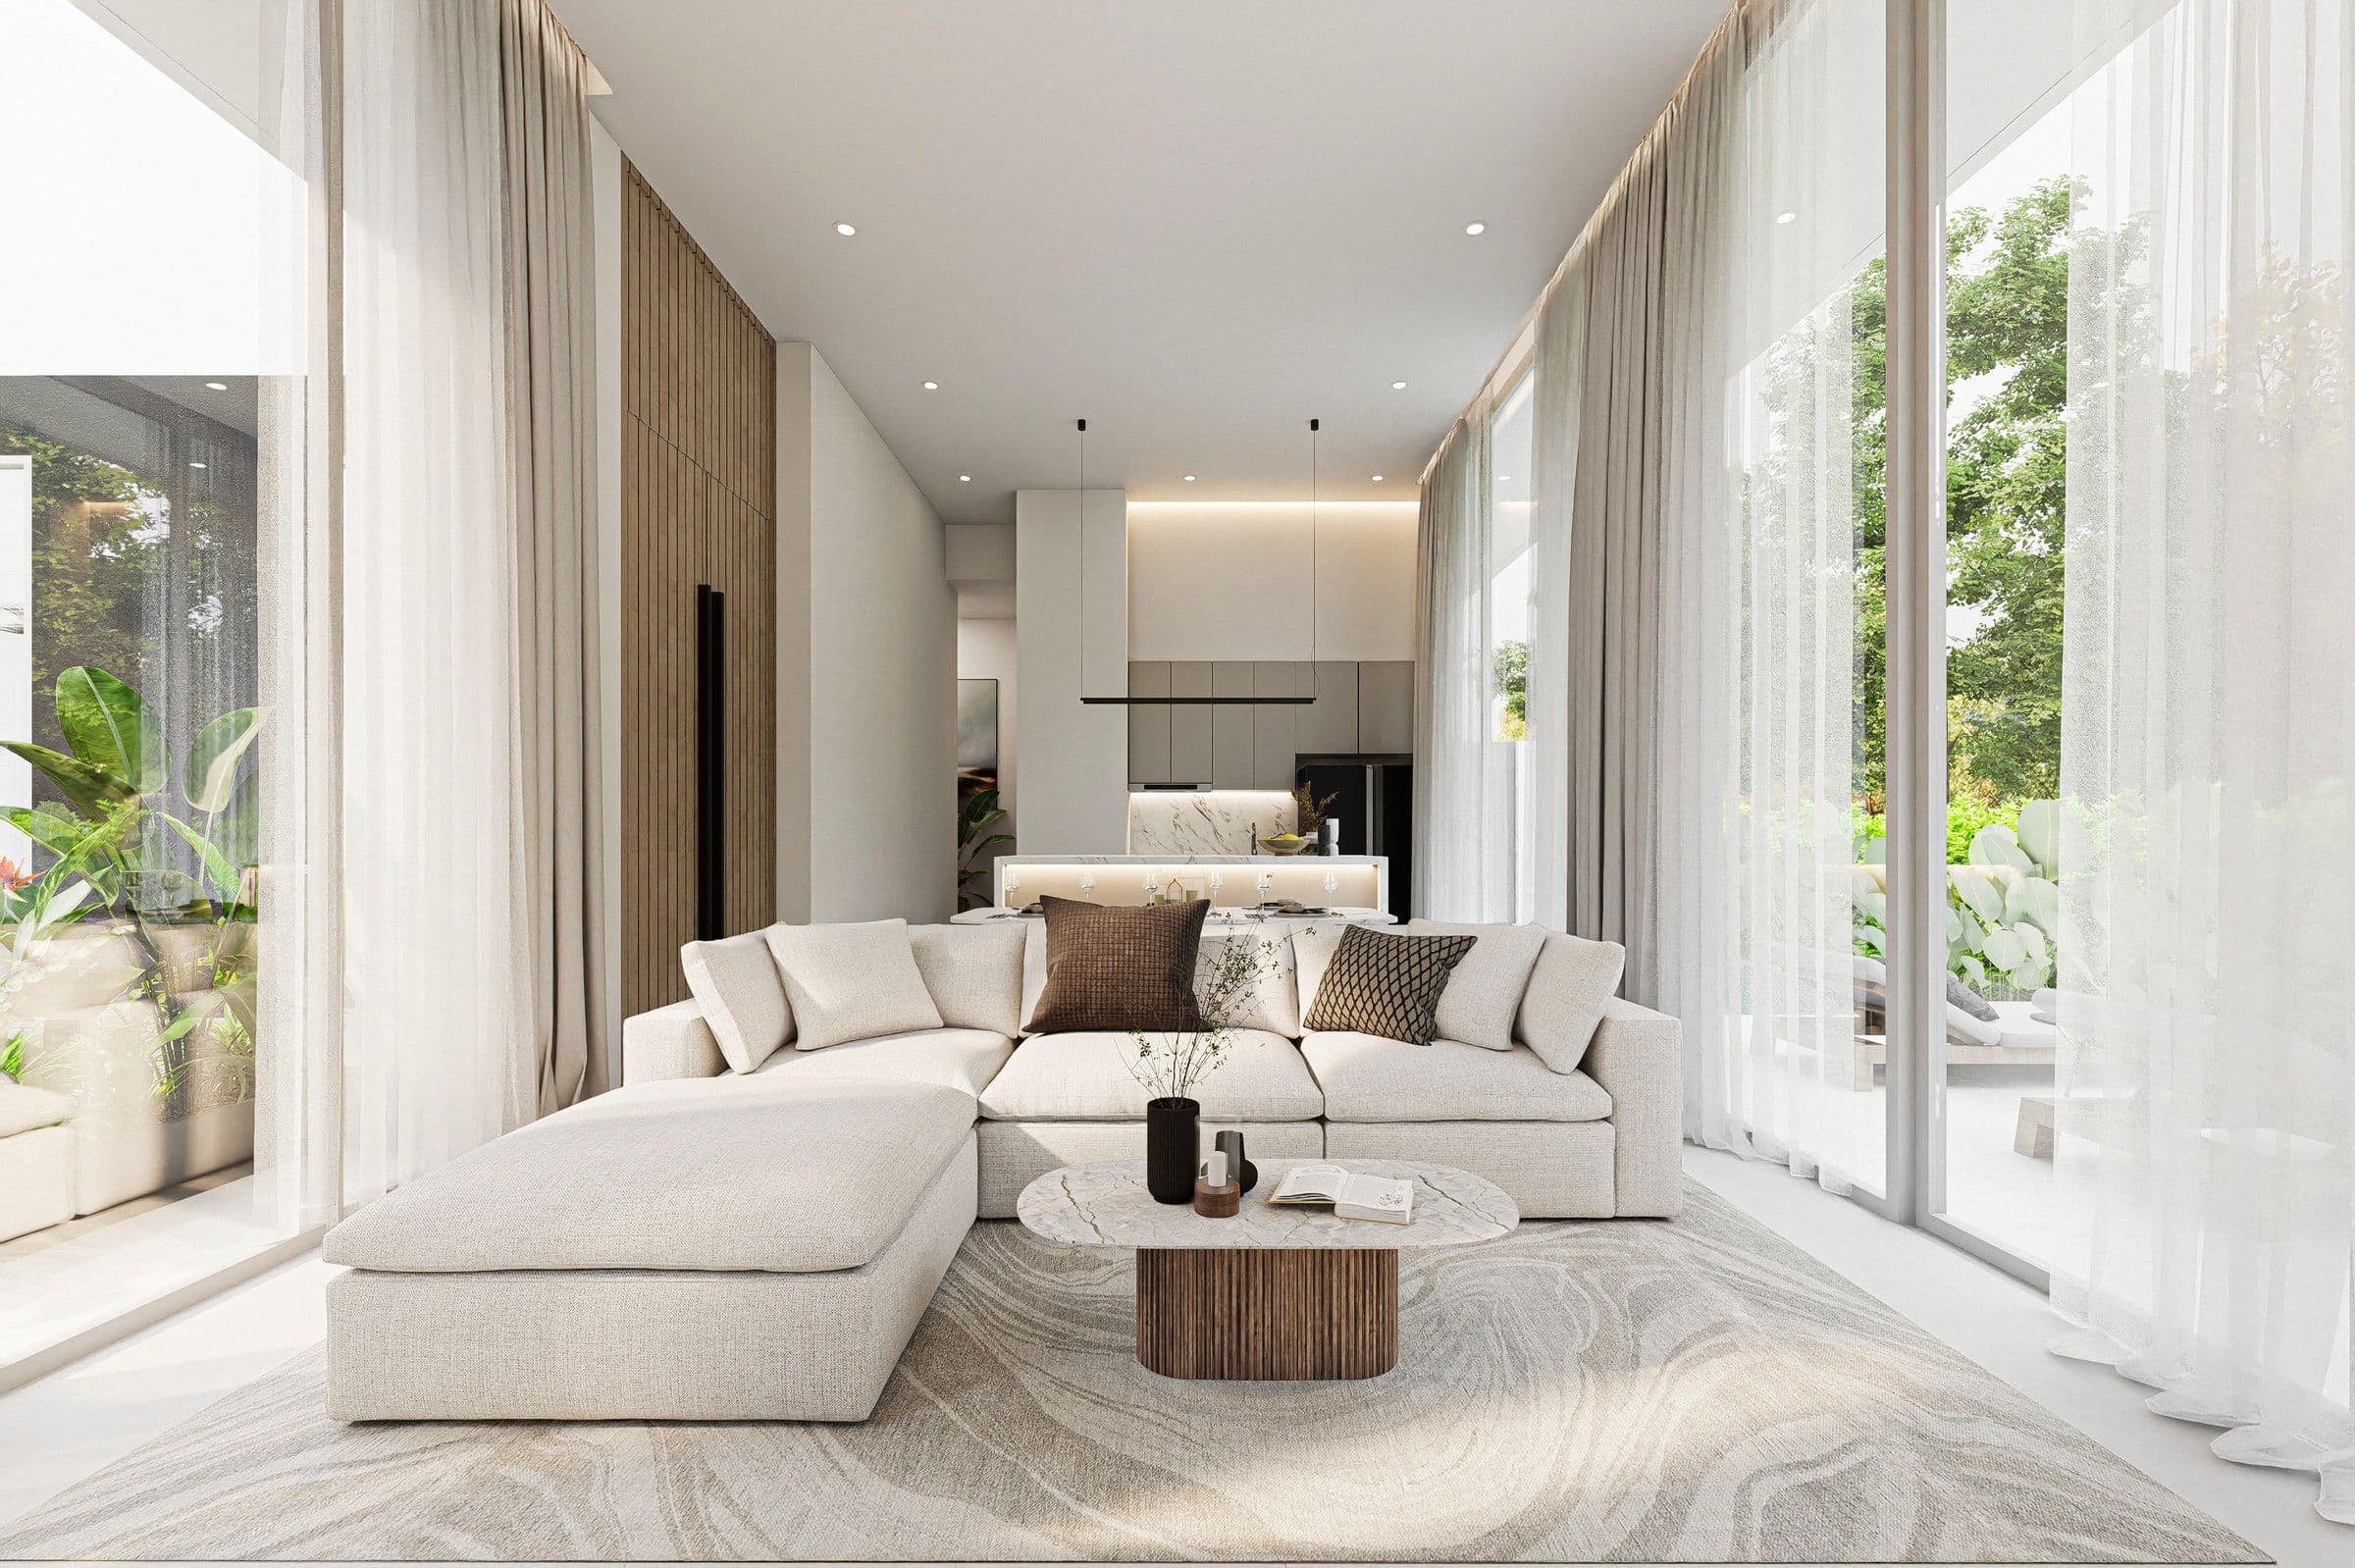
Pale timber, linen tones and marble, with tall windows onto the garden.
Amenities
Master plan
Location
Area map of Nai Harn. The exact site location is shared on request.
Investment perspective
We do not publish rental yields that a developer has not documented. Any return estimate we prepare for you will state its assumptions and is a projection, not a guarantee.
Developer
Enigma Naiharn Co., Ltd. is the company named in the documents supplied with the price list. The masterplan and layouts do not name a developer.
Enigma Villa Naiharn · Nai Harn
Prices, plans and availability — sent personally by your advisor, usually within one business day.
You may also consider
 Nai Harn, PhuketView residence →
Slow living, refined
 Bang Tao, PhuketView residence →
Luxuriate in panoramic sensation
 Srisoonthorn, PhuketView residence →
The ultimate luxury retreat